
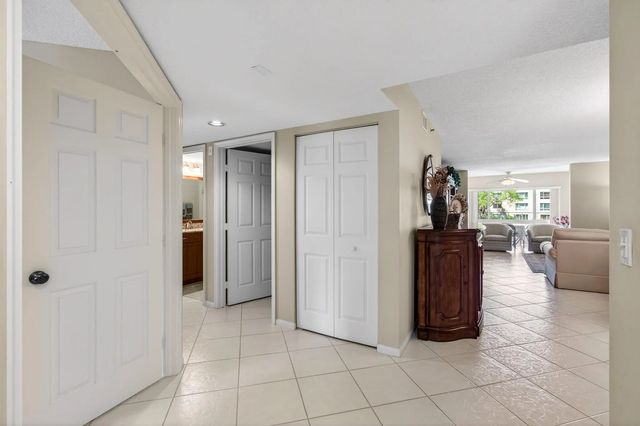
About 12511 Imperial Isle Drive #201
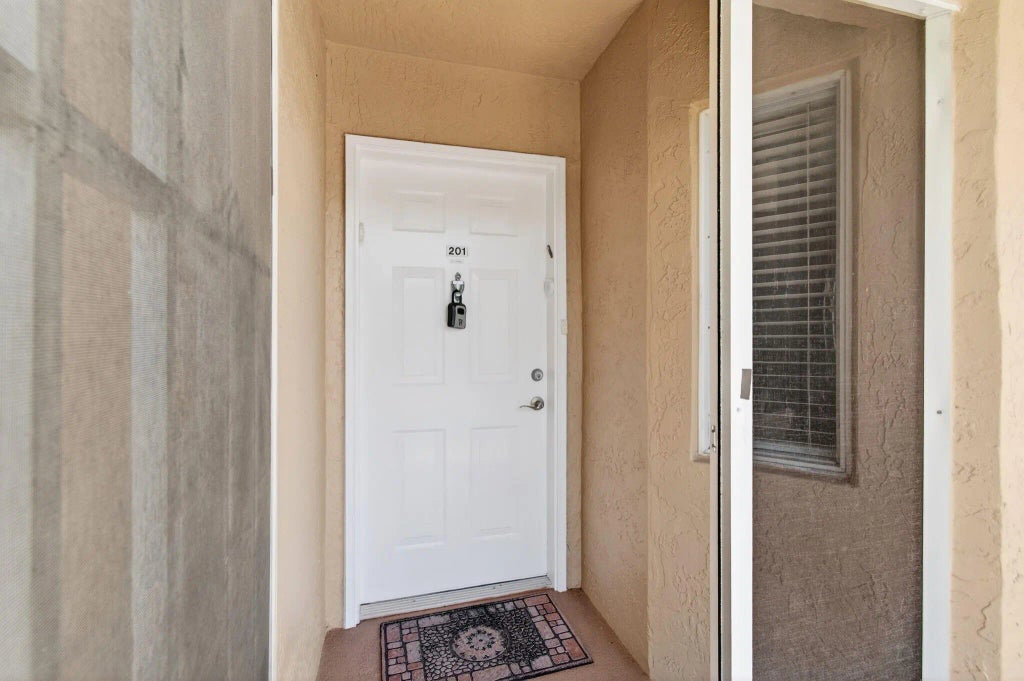
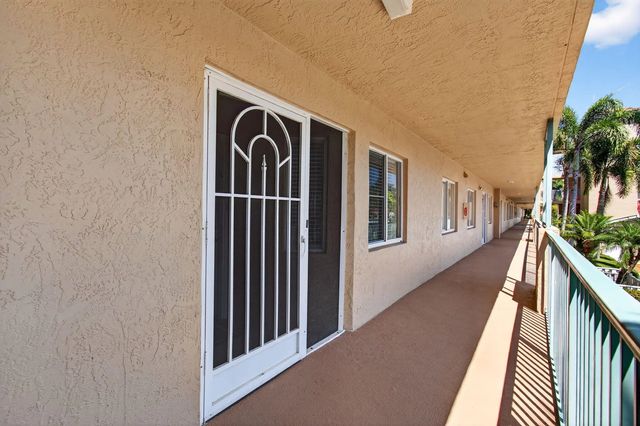
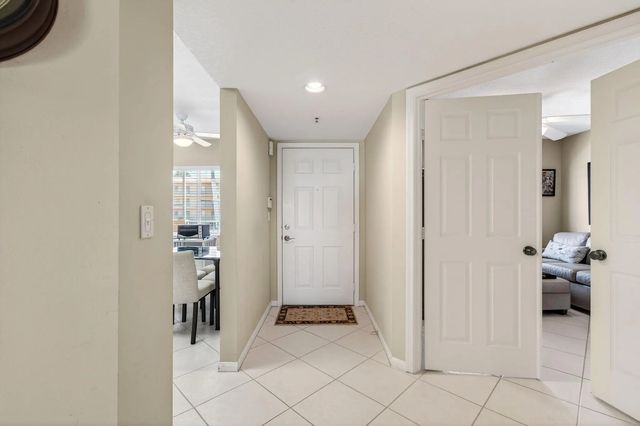
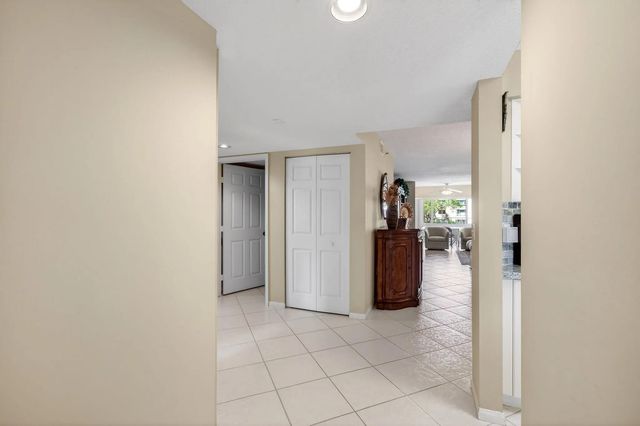
Welcome to 12511 Imperial Isle Dr #201! This bright 3-bedroom, 2-bath corner unit offers added privacy and abundant natural light. The home has been tastefully updated, providing a clean, comfortable feel with room to make it your own. The functional layout is ideal for both everyday living and entertaining. Located in a well-maintained community, residents enjoy beautifully kept grounds and a welcoming atmosphere, perfect for full-time or seasonal living. Conveniently situated near shopping, dining, and major roadways. Motivated seller—bring your offers!
Features of 12511 Imperial Isle Drive #201
| MLS® # | B26006569 |
|---|---|
| USD | $295,000 |
| CAD | $408,855 |
| CNY | 元1,978,949 |
| EUR | €254,266 |
| GBP | £218,050 |
| RUB | ₽24,825,106 |
| HOA Fees | $3,459 |
| Bedrooms | 3 |
| Bathrooms | 2.00 |
| Full Baths | 2 |
| Square Footage | Public Records |
| Year Built | 2001 |
| Type | Residential |
| Sub-Type | Condominium |
| Restrictions | Buyer Approval Required, Parking - No Boat, Parking - No Commercial Vehicles, Parking - No Motorcycle, Parking - No RV, Parking - No Trailer, Parking - No Truck |
| Style | Contemporary |
| Unit Floor | 2 |
| Status | Active |
| HOPA | Yes |
| Membership Equity | No |
Community Information
| Address | 12511 Imperial Isle Drive #201 |
|---|---|
| Area | 4620 |
| Subdivision | CORAL LAKES |
| Development | Coral Lakes |
| City | Boynton Beach |
| County | Palm Beach |
| State | FL |
| Zip Code | 33437 |
Amenities
| Amenities | Billiard Room, Clubhouse, Elevator(s), Fitness Center, Game Room, Indoor Pool, Picnic Area, Pool, Shuffleboard Court, Tennis Court(s), Cafe/Restaurant, Library, Lobby, Pickleball Court(s), Gated |
|---|---|
| Utilities | Cable Available, Electricity Available, Water Connected |
| Parking | Assigned, Detached Carport, Guest, Carport |
| View | Water, Lake |
| Is Waterfront | Yes |
| Waterfront | Lake Front |
| Has Pool | No |
| Pets Allowed | No |
| Unit | Exterior Catwalk |
| Subdivision Amenities | Billiard Room, Clubhouse, Elevator(s), Fitness Center, Game Room, Indoor Pool, Picnic Area, Pool, Shuffleboard Court, Tennis Court(s), Cafe/Restaurant, Library, Lobby, Pickleball Court(s), Gated |
| Security | Security Guard, Smoke Detector(s), Security System, Security Gate |
| Guest House | No |
Interior
| Interior Features | Entrance Foyer, Pantry, Walk-In Closet(s), Roman Tub |
|---|---|
| Appliances | Dryer, Dishwasher, Electric Range, Ice Maker, Microwave, Oven, Refrigerator, Washer, Range, Freezer |
| Heating | Central |
| Cooling | Central Air, Ceiling Fan(s) |
| Fireplace | No |
| # of Stories | 4 |
| Stories | One |
| Master Bedroom | Dual Sinks, Separate Shower, Separate Tub |
Exterior
| Exterior Features | Lighting |
|---|---|
| Windows | Blinds |
| Roof | Concrete |
| Construction | Concrete, Stucco, CBS |
| Front Exposure | South |
School Information
| Elementary | Hagen Road |
|---|---|
| Middle | Carver Community |
| High | Atlantic |
Additional Information
| Date Listed | March 25th, 2026 |
|---|---|
| Days on Market | 171 |
| Zoning | PUD |
| Foreclosure | No |
| Short Sale | No |
| RE / Bank Owned | No |
| HOA Fees | 3459 |
| HOA Fees Freq. | Quarterly |
| Parcel ID | 00424602240222010 |
Listing Details
| Office | VantaSure Realty LLC |
|---|---|
| thedreamteamrealtyco@gmail.com |