
About 3030 Ruby Fls Drive
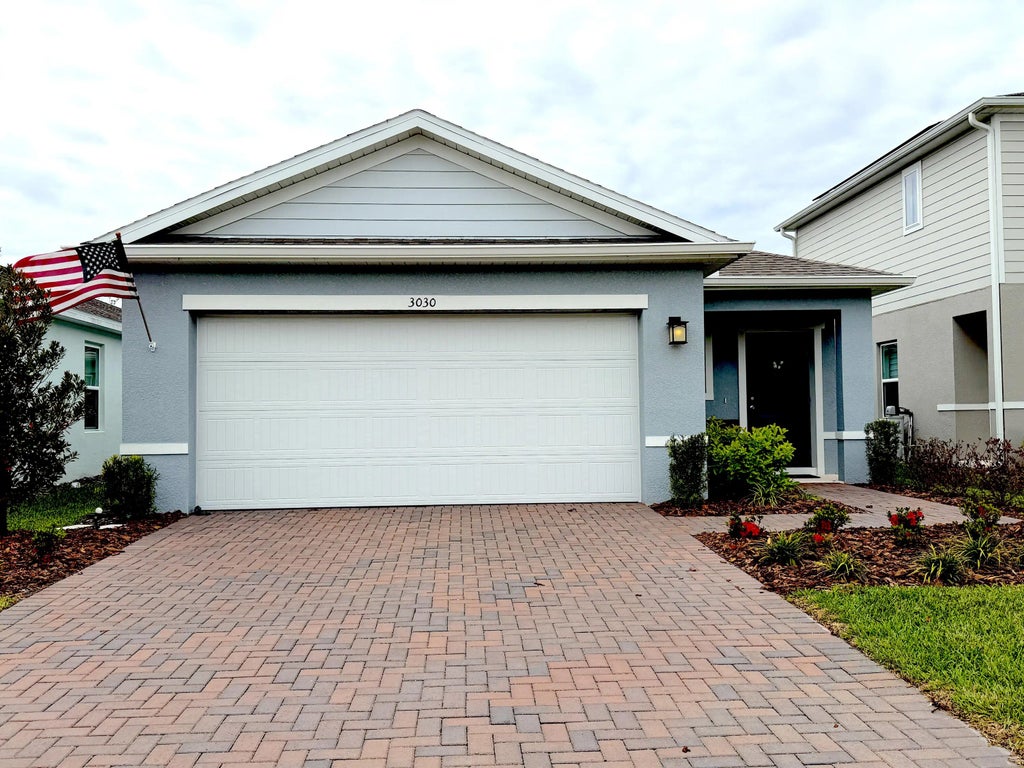
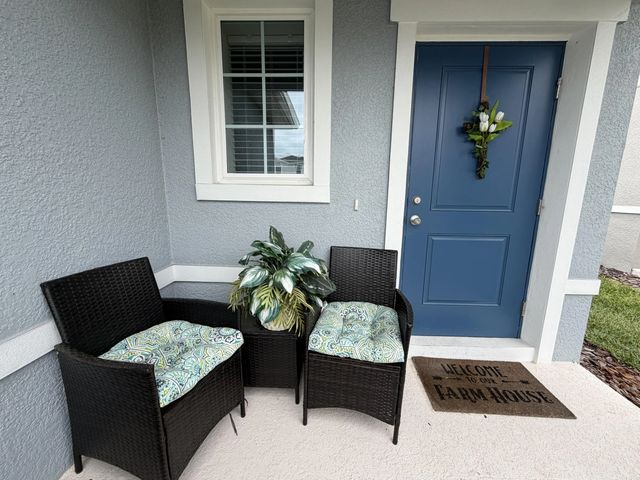
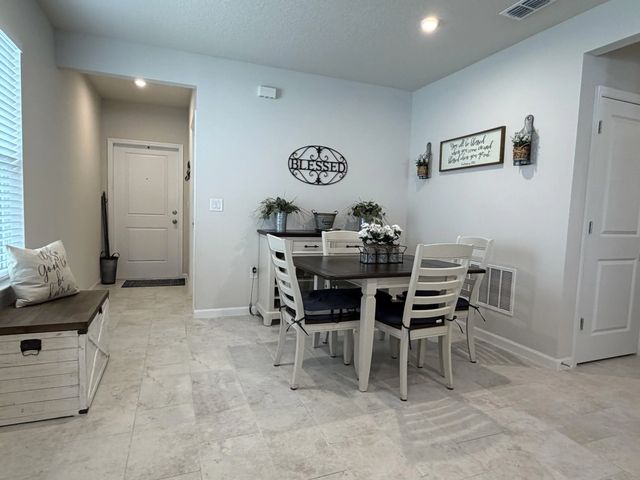
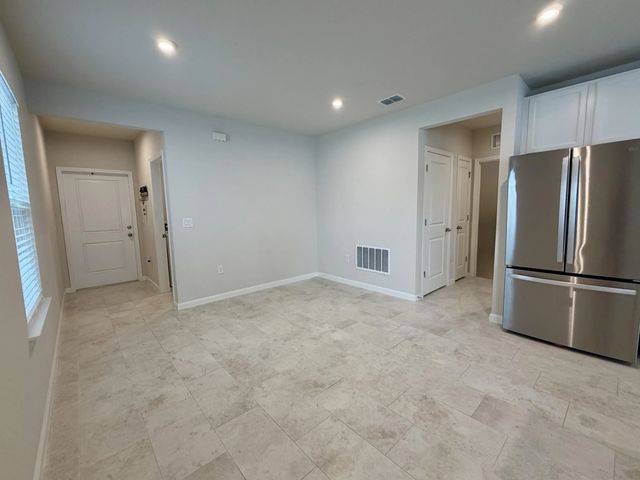
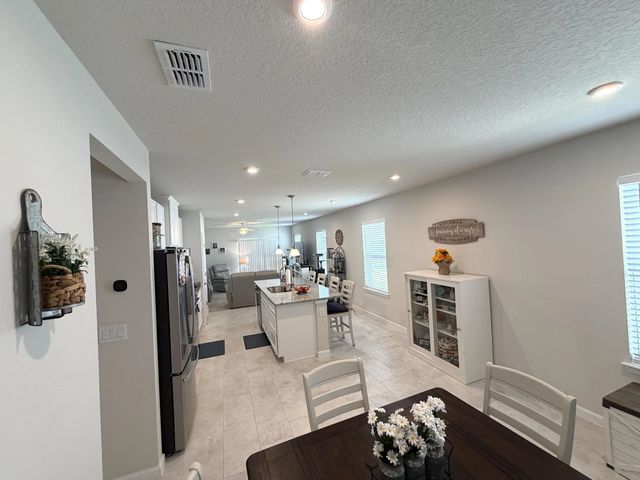
Let the journey begin! Owners are trading their house for an adventure as full-time RVers! While they chase new views & memories, you benefit with a new home that was lovingly cared for the past 1.5 years. The modern style, comfort & open floor plan is filled with natural light throughout. The dining flows into the large kitchen with pendant lights over the island, perfect for entertaining. A spacious great room opens thru sliding glass doors to the lanai for relaxing & weekend barbecues. The main suite has a walk-in closet, ensuite bath, dual vanities, seated shower, & separate water closet. A split-bedroom layout provides guest a private bath. Community pool, playground, sidewalks, low HOA, minutes to I-4, beaches, golf, shopping, & municipal airport offer an ideal location. Act Fast! All measurements are approximate
Features of 3030 Ruby Fls Drive
| MLS® # | B26006755 |
|---|---|
| USD | $320,000 |
| CAD | $443,504 |
| CNY | 元2,146,656 |
| EUR | €275,577 |
| GBP | £236,433 |
| RUB | ₽26,959,552 |
| HOA Fees | $290 |
| Bedrooms | 3 |
| Bathrooms | 2.00 |
| Full Baths | 2 |
| Square Footage | Assessor |
| Year Built | 2025 |
| Type | Residential |
| Sub-Type | Single Family Residence |
| Restrictions | See Remarks, Lease Restrictions |
| Style | Ranch |
| Status | Active |
| HOPA | No Hopa |
| Membership Equity | No |
Community Information
| Address | 3030 Ruby Fls Drive |
|---|---|
| Area | 5940 - Other Florida County |
| Subdivision | Lakewood Park |
| Development | Lakewood Park |
| City | Deland |
| County | Volusia |
| State | FL |
| Zip Code | 32724 |
Amenities
| Amenities | Picnic Area, Playground, Parking, Maintained Community, Sidewalks, Street Lights |
|---|---|
| Utilities | Cable Available, Electricity Available, Sewer Connected, Underground Utilities, Water Connected |
| Parking Spaces | 4 |
| Parking | Driveway, Garage Door Opener, Decorative, Garage, Attached Garage, Attached |
| # of Garages | 2 |
| Is Waterfront | No |
| Has Pool | No |
| Pets Allowed | Yes, Cats OK, Dogs OK |
| Subdivision Amenities | Picnic Area, Playground, Parking, Maintained Community, Sidewalks, Street Lights |
| Security | Secured Garage/Parking, Smoke Detector(s) |
| Guest House | No |
Interior
| Interior Features | Kitchen Island, Pantry, Walk-In Closet(s), Bedroom Layout - Split |
|---|---|
| Appliances | Dryer, Disposal, Dishwasher, Electric Range, Ice Maker, Microwave, Oven, Refrigerator, Vented Exhaust Fan, Washer |
| Heating | Central, Electric |
| Cooling | Central Air, Ceiling Fan(s), Reverse Cycle |
| Fireplace | No |
| # of Stories | 1 |
| Stories | One |
| Master Bedroom | Dual Sinks, Master Bdrm - Ground, Separate Shower, Bedroom On Entry Level |
Exterior
| Lot Description | Room for Pool, Sidewalks, Landscaped |
|---|---|
| Windows | Blinds |
| Roof | Shingle |
| Construction | Stucco, Concrete Block - With Stucco |
| Front Exposure | East |
Additional Information
| Date Listed | March 25th, 2026 |
|---|---|
| Days on Market | 173 |
| Zoning | Residential |
| Foreclosure | No |
| Short Sale | No |
| RE / Bank Owned | No |
| HOA Fees | 290 |
| HOA Fees Freq. | Quarterly |
| Parcel ID | 24173007003830 |
Listing Details
| Office | Premier Brokers International |
|---|---|
| realtorcynde@gmail.com |