
About 9440 Live Oak Place #402
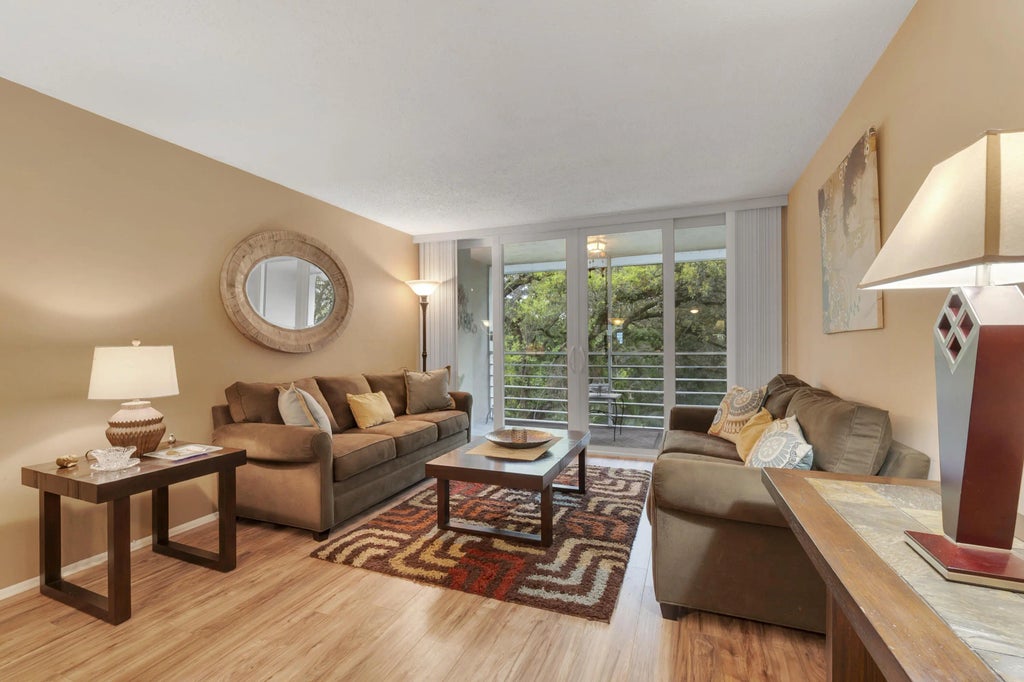
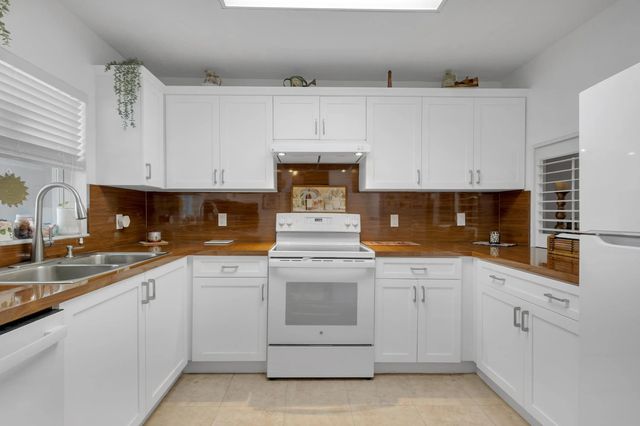
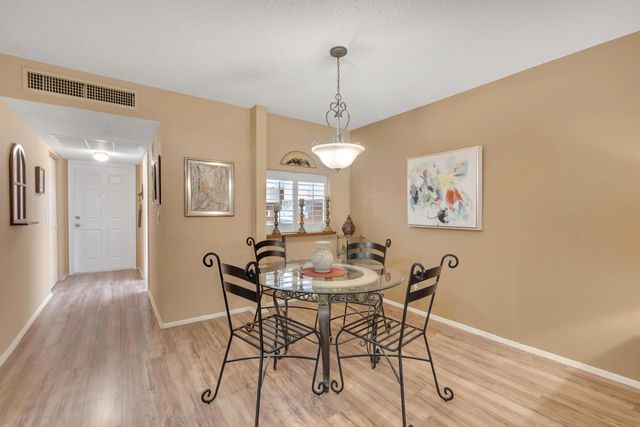
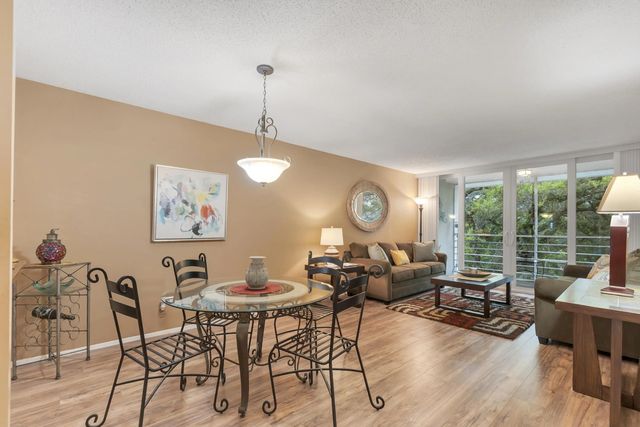
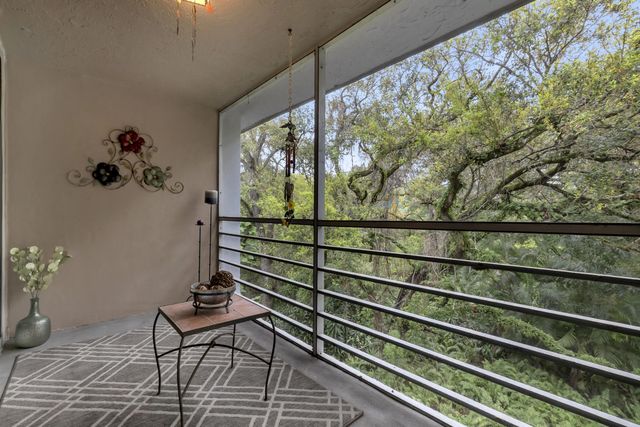
Top-floor 2BR/2BA condo overlooking majestic live oak trees in desirable Pine Island Ridge Country Club. Enjoy a peaceful "treehouse" setting in this move-in ready home featuring complete hurricane impact windows & doors, remodeled kitchen & bathrooms with durable high-grade Formica countertops, newer AC and newer appliances. Investor and pet friendly with leasing permitted the first year. Country Club membership included with golf, clubhouse, fitness center, pools, tennis, dining and more. Minutes to Nova Southeastern University, Broward College, shopping, major highways, Fort Lauderdale Airport and beaches. Two pets up to 25 lbs. 40-year recertification completed. Pride Home Service Contract included through December 2026.
Features of 9440 Live Oak Place #402
| MLS® # | B26007062 |
|---|---|
| USD | $199,900 |
| CAD | $275,768 |
| CNY | 元1,341,409 |
| EUR | €171,615 |
| GBP | £147,397 |
| RUB | ₽17,031,420 |
| HOA Fees | $787 |
| Bedrooms | 2 |
| Bathrooms | 2.00 |
| Full Baths | 2 |
| Square Footage | Assessor |
| Year Built | 1974 |
| Type | Residential |
| Sub-Type | Condominium |
| Restrictions | Parking - No Boat, Parking - No RV, Lease Restrictions |
| Unit Floor | 4 |
| Status | Active |
| HOPA | No Hopa |
| Membership Equity | No |
Community Information
| Address | 9440 Live Oak Place #402 |
|---|---|
| Area | 3880 |
| Subdivision | PINE ISLAND RIDGE-LIVE OAK |
| City | Davie |
| County | Broward |
| State | FL |
| Zip Code | 33324 |
Amenities
| Amenities | Clubhouse, Fitness Center, Golf Course, Management, Playground, Pool, Storage, Tennis Court(s), Manager On Site, Trash Chute, Library, Maintained Community |
|---|---|
| Utilities | Cable Available, Electricity Connected, Sewer Connected, Water Connected |
| Parking | Assigned, Guest |
| View | Preserve |
| Is Waterfront | No |
| Has Pool | No |
| Pets Allowed | Yes, Size Limit |
| Unit | Exterior Catwalk |
| Subdivision Amenities | Clubhouse, Fitness Center, Golf Course, Management, Playground, Pool, Storage, Tennis Court(s), Manager On Site, Trash Chute, Library, Maintained Community |
| Guest House | No |
Interior
| Interior Features | Pantry, Walk-In Closet(s) |
|---|---|
| Appliances | Electric Water Heater, Disposal, Dishwasher, Electric Range, Refrigerator, Water Heater, Range |
| Heating | Central, Electric |
| Cooling | Central Air, Ceiling Fan(s), Electric |
| Fireplace | No |
| # of Stories | 4 |
| Stories | One |
| Master Bedroom | Combo Tub/Shower |
Exterior
| Exterior Features | Lighting, Storage |
|---|---|
| Lot Description | Many Trees |
| Windows | Blinds, Storm Window(s), Sliding |
| Roof | Concrete, Flat |
| Construction | CBS |
| Front Exposure | Northwest |
School Information
| Elementary | Fox Trail |
|---|---|
| Middle | Indian Ridge |
| High | Western |
Additional Information
| Date Listed | March 26th, 2026 |
|---|---|
| Days on Market | 167 |
| Zoning | PDD (County) |
| Foreclosure | No |
| Short Sale | No |
| RE / Bank Owned | No |
| HOA Fees | 787 |
| HOA Fees Freq. | Monthly |
| Parcel ID | 504117ck0230 |
Listing Details
| Office | LoKation |
|---|---|
| sjordanrealtor@gmail.com |