
About 12527 Crystal Pointe Drive #c
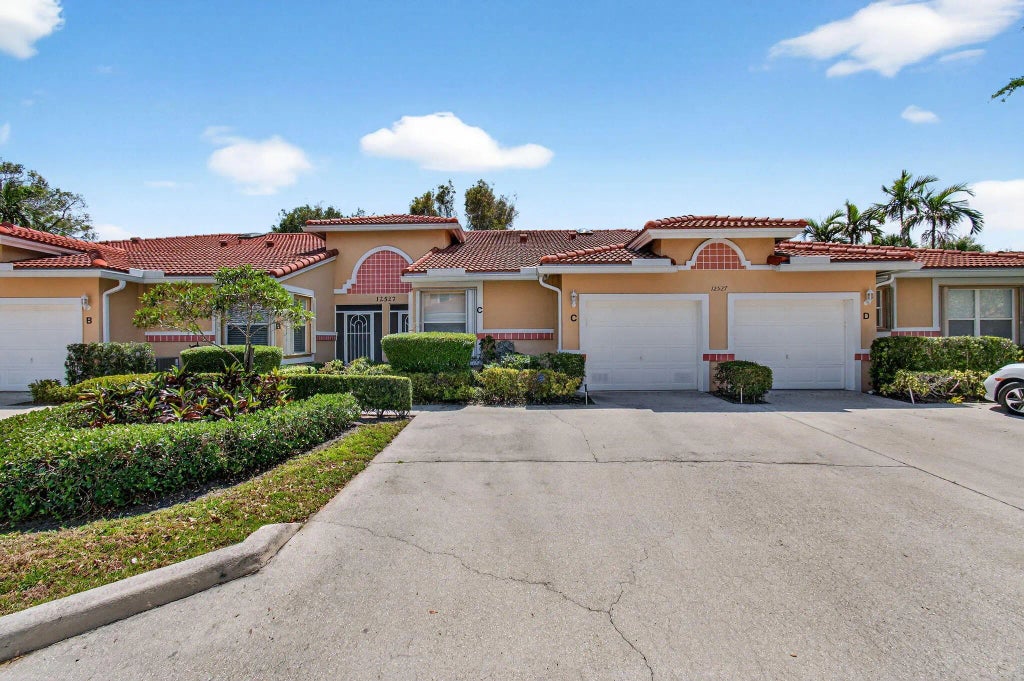
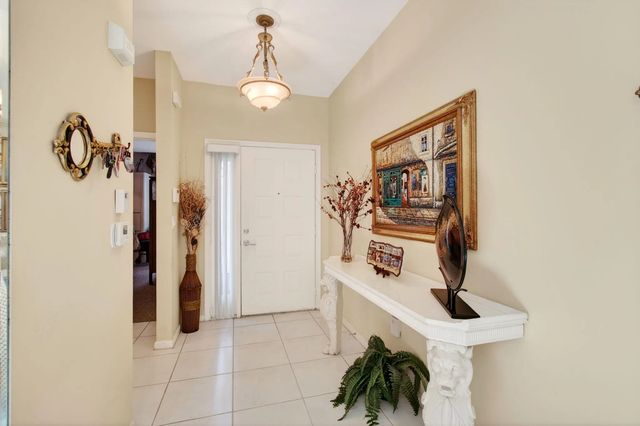
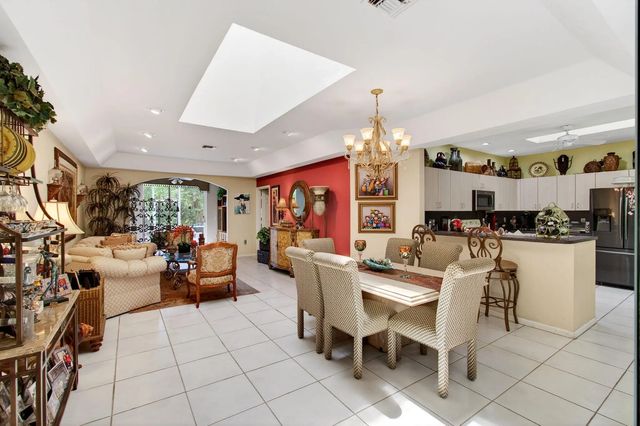
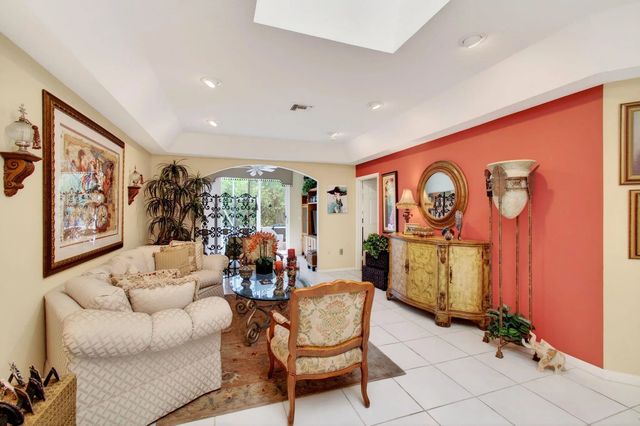
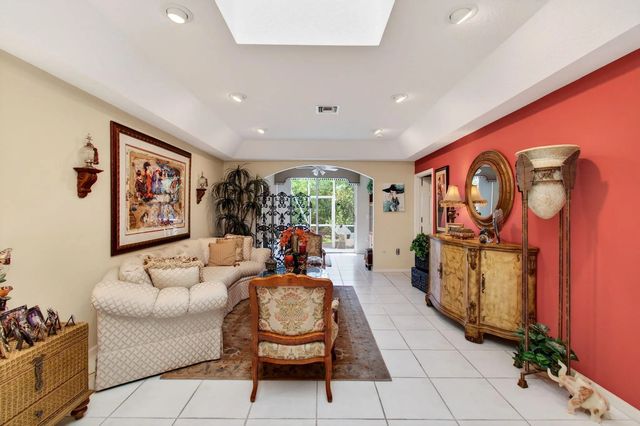
Beautifully maintained 2BR/2BA villa in the desirable Crystal Pointe community. This light-filled home features an open layout, updated kitchen with modern cabinetry and newer appliances, and a renovated primary bath. Enjoy a private screened patio—ideal for relaxing or entertaining. Additional highlights include A/C 2019, HWH 2015, accordion shutters for added protection, and full-size laundry. Crystal Pointe offers resort-style amenities including clubhouse, cafe, indoor and outdoor pools, fitness center, tennis and pickleball, and an active social calendar. Conveniently located near shopping, dining, and just minutes to area beaches.
Features of 12527 Crystal Pointe Drive #c
| MLS® # | B26007214 |
|---|---|
| USD | $315,000 |
| CAD | $440,953 |
| CNY | 元2,110,374 |
| EUR | €274,414 |
| GBP | £235,277 |
| RUB | ₽26,486,492 |
| HOA Fees | $1,097 |
| Bedrooms | 2 |
| Bathrooms | 2.00 |
| Full Baths | 2 |
| Square Footage | Public Records |
| Year Built | 1998 |
| Type | Residential |
| Sub-Type | Villa |
| Restrictions | Buyer Approval Required, Lease Restrictions |
| Unit Floor | 1 |
| Status | Active |
| HOPA | Yes |
| Membership Equity | No |
Community Information
| Address | 12527 Crystal Pointe Drive #c |
|---|---|
| Area | 4620 |
| Subdivision | CORAL LAKES/CRYSTAL POINTE |
| Development | CORAL LAKES |
| City | Boynton Beach |
| County | Palm Beach |
| State | FL |
| Zip Code | 33437 |
Amenities
| Amenities | Clubhouse, Fitness Center, Game Room, Management, Pool, Sauna, Shuffleboard Court, Spa/Hot Tub, Tennis Court(s), Manager On Site, Community Room |
|---|---|
| Utilities | Sewer Available, Underground Utilities, Water Available |
| Parking | Garage, Attached Garage |
| # of Garages | 1 |
| View | Garden |
| Is Waterfront | No |
| Waterfront | None |
| Has Pool | No |
| Pets Allowed | Yes, Breed Restrictions, Size Limit |
| Subdivision Amenities | Clubhouse, Fitness Center, Game Room, Management, Pool, Sauna, Shuffleboard Court, Spa/Hot Tub, Tennis Court(s), Manager On Site, Community Room |
| Security | Key Card Entry, Security System, Gated - No Guard, Security Patrol |
| Guest House | No |
Interior
| Interior Features | Entrance Foyer, Pantry, Walk-In Closet(s), Bedroom Layout - Split, Roman Tub |
|---|---|
| Appliances | Electric Water Heater, Dryer, Disposal, Dishwasher, Electric Range, Ice Maker, Microwave, Refrigerator, Water Heater, Washer |
| Heating | Central |
| Cooling | Central Air, Ceiling Fan(s) |
| Fireplace | No |
| # of Stories | 1 |
| Master Bedroom | Separate Shower, Separate Tub |
Exterior
| Windows | Blinds, Single Hung Metal, Sliding, Skylight(s) |
|---|---|
| Roof | Spanish Tile |
| Construction | CBS |
| Front Exposure | North |
School Information
| Elementary | Hagen Road |
|---|---|
| Middle | Carver Community |
| High | Atlantic |
Additional Information
| Date Listed | March 26th, 2026 |
|---|---|
| Days on Market | 179 |
| Zoning | RES |
| Foreclosure | No |
| Short Sale | No |
| RE / Bank Owned | No |
| HOA Fees | 1097 |
| HOA Fees Freq. | Monthly |
| Parcel ID | 00424602190180030 |
Listing Details
| Office | EXP Realty LLC |
|---|---|
| paul.saperstein@exprealty.com |