

About 8844 Waterstone Boulevard
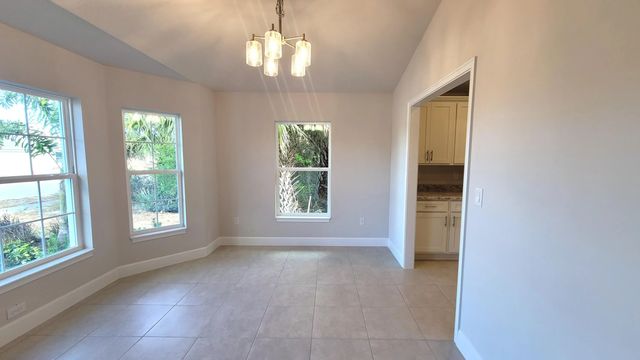
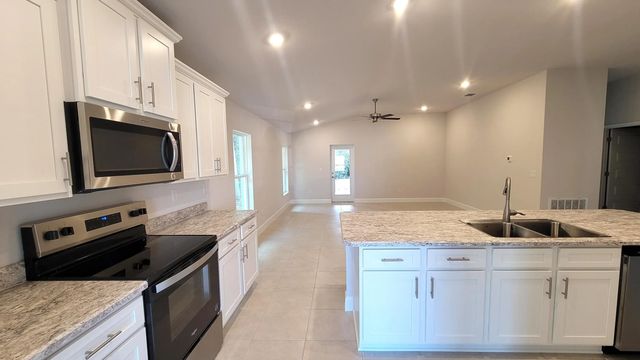
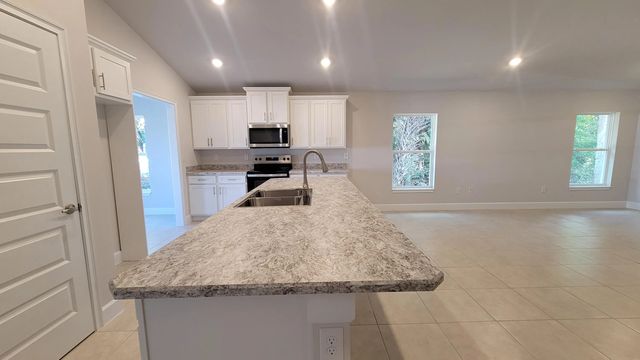
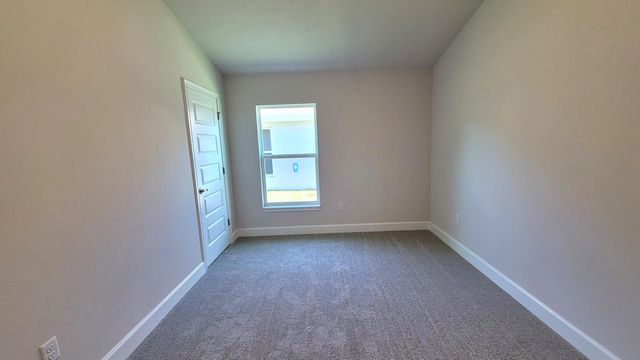
Welcome to this well-designed single-story residence in Waterstone Phase Three, Fort Pierce. This thoughtfully laid out home offers 1,780 square feet of finished living space with three bedrooms and two full bathrooms, providing comfortable accommodation for various living arrangements. The practical floor plan maximizes usable space across one convenient level, eliminating the need to navigate stairs. The three-car garage provides excellent storage and parking flexibility for vehicles, equipment, or additional belongings. Located within the established Waterstone Phase Three community, this property offers a solid foundation for comfortable living in Fort Pierce., 10 Yr warranty, No flood insurance required.
Features of 8844 Waterstone Boulevard
| MLS® # | B26008159 |
|---|---|
| USD | $385,000 |
| CAD | $536,528 |
| CNY | 元2,583,119 |
| EUR | €333,647 |
| GBP | £286,158 |
| RUB | ₽32,465,279 |
| HOA Fees | $12 |
| Bedrooms | 3 |
| Bathrooms | 2.00 |
| Full Baths | 2 |
| Square Footage | Builder |
| Acres | 0.23 |
| Year Built | 2026 |
| Type | Residential |
| Sub-Type | Single Family Residence |
| Restrictions | Limited # Vehicles |
| Style | Ranch |
| Status | Active |
| HOPA | No Hopa |
| Membership Equity | No |
Community Information
| Address | 8844 Waterstone Boulevard |
|---|---|
| Area | 7040 |
| Subdivision | WATERSTONE PHASE THREE |
| City | Fort Pierce |
| County | St. Lucie |
| State | FL |
| Zip Code | 34951 |
Amenities
| Amenities | Clubhouse, Picnic Area, Pool, Tennis Court(s), Community Room, Pickleball Court(s), Sidewalks, Street Lights |
|---|---|
| Utilities | Sewer Available, Water Available |
| Parking | Driveway, Garage, Attached Garage |
| # of Garages | 3 |
| Is Waterfront | No |
| Has Pool | No |
| Pets Allowed | Yes, No Restrictions |
| Subdivision Amenities | Clubhouse, Picnic Area, Pool, Tennis Court(s), Community Room, Pickleball Court(s), Sidewalks, Street Lights |
| Guest House | No |
Interior
| Interior Features | Kitchen Island, Pantry, Walk-In Closet(s) |
|---|---|
| Appliances | Electric Water Heater, Disposal, Dishwasher, Electric Range, Microwave, Oven, Water Heater |
| Heating | Central |
| Cooling | Central Air, Ceiling Fan(s) |
| Fireplace | No |
| # of Stories | 1 |
| Master Bedroom | Separate Shower, Separate Tub |
Exterior
| Roof | Composition, Shingle |
|---|---|
| Construction | Block, Concrete, CBS |
| Front Exposure | East |
School Information
| Elementary | Lakewood Park |
|---|---|
| Middle | Forest Glen |
Additional Information
| Date Listed | March 28th, 2026 |
|---|---|
| Days on Market | 172 |
| Zoning | Planned Un |
| Foreclosure | No |
| Short Sale | No |
| RE / Bank Owned | No |
| HOA Fees | 12 |
| HOA Fees Freq. | Monthly |
| Parcel ID | 131170201490009 |
Listing Details
| Office | Adams Homes Realty Inc |
|---|---|
| joannderosa1@att.net |