
About 16826 126th Terrace N
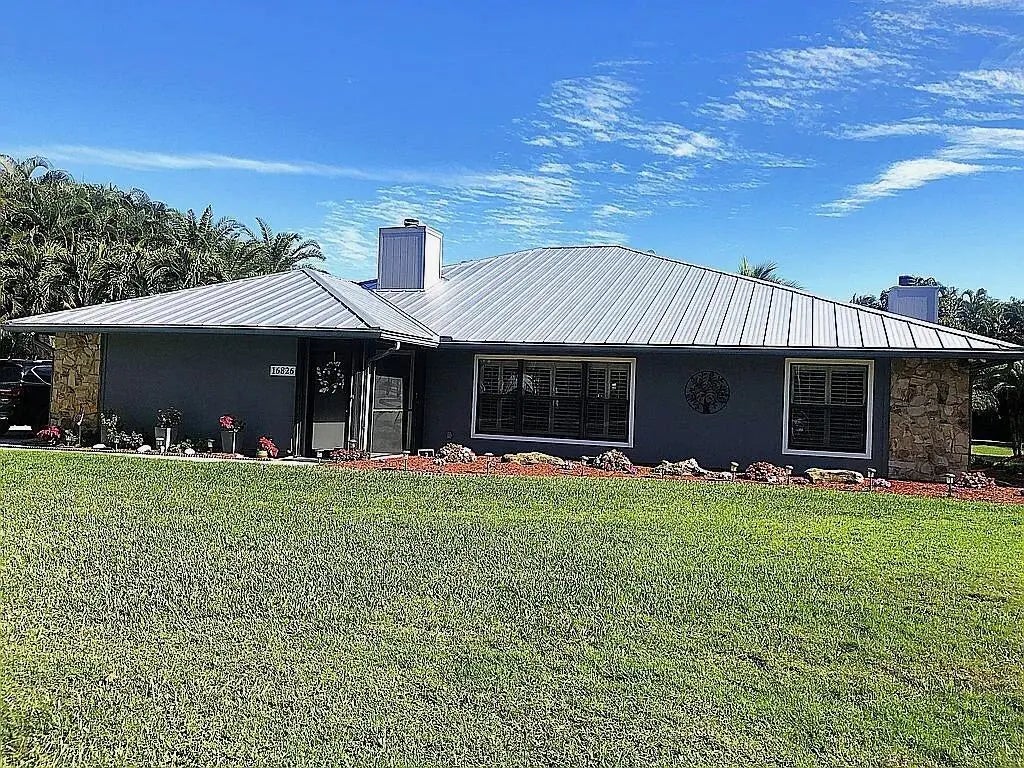
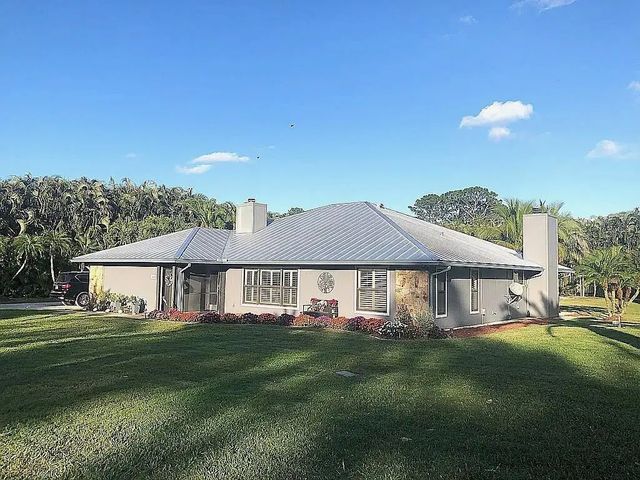
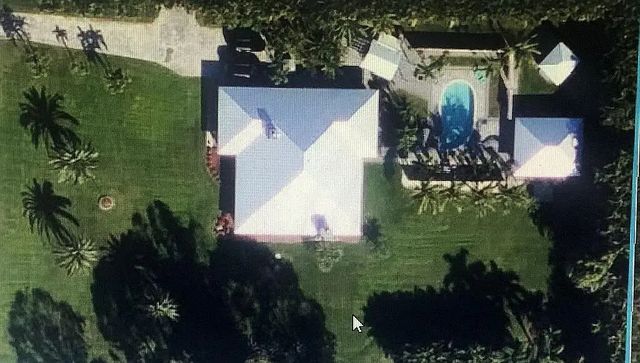
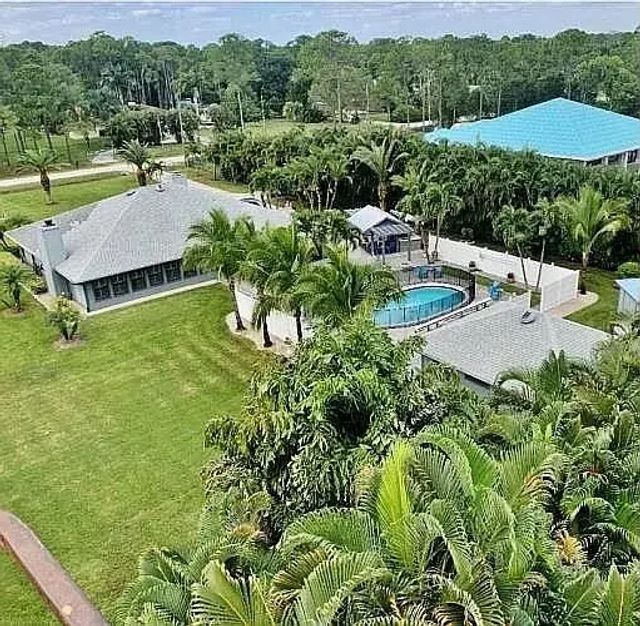
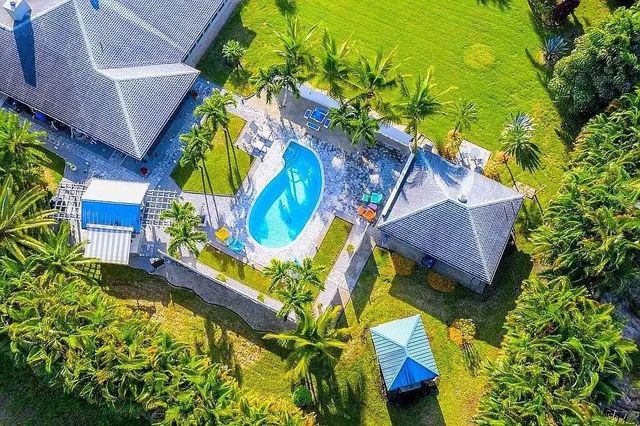
Move-In Ready Jupiter Farms Pool Home with Guest House! Beautifully maintained 3BR/2BA pool home with a 2-car garage on a fully fenced 1.25-acre lot in desirable Jupiter Farms. The 2,501 sq. ft. main home features a spacious split-bedroom floor plan, updated bathrooms, new flooring, granite kitchen with stainless-steel LG appliances, wood-burning fireplace, wet bar, plantation shutters, and abundant natural light. Major updates include a 2024 standing seam metal roof on both the main home and guest house, hurricane-impact windows and sliders throughout, hurricane-rated garage door, 5-ton A/C, and two generators. A true highlight is the fully furnished detached 500 sq. ft. CBS guest house, complete with a full kitchen, full bath, LG Smart washer/dryer, tankless water heater, private patio with automatic electric screens, and its own 2-ton A/C. Perfect for extended family, guests, a home office, or potential rental income. Enjoy resort-style outdoor living with a screened entertainment area, remote-controlled awning, outdoor kitchen, fire pit, child-proof pool fence, storage shed, and 10-zone sprinkler system. Plenty of room for a barn, workshop, or additional outbuilding. This exceptional property offers privacy, flexibility, and the rare advantage of a move-in-ready guest house—all in one of Jupiter Farms' most desirable locations.
Features of 16826 126th Terrace N
| MLS® # | B26008235 |
|---|---|
| USD | $1,240,000 |
| CAD | $1,708,559 |
| CNY | 元8,321,764 |
| EUR | €1,066,107 |
| GBP | £914,933 |
| RUB | ₽106,454,868 |
| Bedrooms | 4 |
| Bathrooms | 3.00 |
| Full Baths | 3 |
| Square Footage | Owner |
| Acres | 1.25 |
| Year Built | 1985 |
| Type | Residential |
| Sub-Type | Single Family Residence |
| Restrictions | No Restrictions |
| Status | Active |
| HOPA | No Hopa |
| Membership Equity | No |
Community Information
| Address | 16826 126th Terrace N |
|---|---|
| Area | 5040 |
| Subdivision | Acreage & Unrec |
| Development | Jupiter Farms |
| City | Jupiter |
| County | Palm Beach |
| State | FL |
| Zip Code | 33478 |
Amenities
| Utilities | Other |
|---|---|
| Parking | Garage, Attached Garage |
| # of Garages | 2 |
| View | Garden, Pool |
| Is Waterfront | No |
| Waterfront | None |
| Has Pool | Yes |
| Pool | Above Ground |
| Pets Allowed | Yes, No Restrictions |
| Guest House | No |
Interior
| Interior Features | Bar, Pantry, Wet Bar, Walk-In Closet(s) |
|---|---|
| Appliances | Electric Water Heater, Dryer, Disposal, Dishwasher, Electric Range, Microwave, Oven, Refrigerator, Water Heater, Washer |
| Heating | Central, Electric |
| Cooling | Ceiling Fan(s), Electric, Central Building |
| Fireplace | No |
| # of Stories | 1 |
| Stories | One |
| Master Bedroom | 2 Master Suites, Combo Tub/Shower, Dual Sinks, Separate Shower |
Exterior
| Exterior Features | Built-in Barbecue, Barbecue, Lighting, Storage |
|---|---|
| Lot Description | Oversized Lot |
| Roof | Metal |
| Construction | Frame, Wood Siding, Concrete Block - With Stucco |
| Front Exposure | West |
School Information
| Elementary | Jupiter Farms |
|---|---|
| Middle | Watson B. Duncan |
| High | Jupiter |
Additional Information
| Date Listed | March 28th, 2026 |
|---|---|
| Days on Market | 164 |
| Zoning | AR |
| Foreclosure | No |
| Short Sale | No |
| RE / Bank Owned | No |
| Parcel ID | 00414110000004070 |
Listing Details
| Office | Blue Lighthouse Realty, INC |
|---|---|
| deals@bluelighthouserealty.com |