


About 14475 Strathmore Lane #503
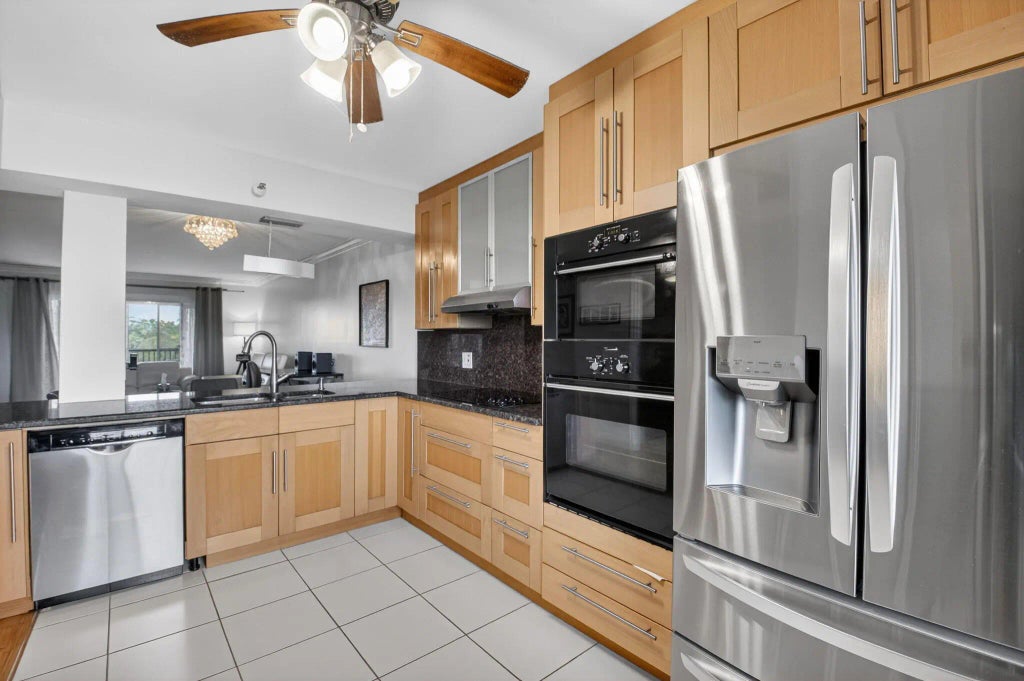
This beautifully renovated & highly sought after Buckingham model is ideally located in the 55+ community of Huntington Lakes, this stunning unit offers a spacious open floor plan designed for both comfort & style. The updated kitchen is a true highlight, featuring natural wood shaker-style cabinetry, granite countertops & backsplash, stainless steel appliances, & a double oven-perfect for everyday living & entertaining alike. The primary suite serves as a private retreat, complete with a cozy sitting area, large closet, beautifully renovated bathroom & direct access to the balcony for peaceful relaxation. The 2nd bedroom features its own en-suite bathroom, making it an ideal space for guests. Throughout the home you'll find gorgeous bamboo flooring in the living areas and bedrooms adding warmth and elegance. A convenient laundry room with a new full-sized front-loading washer and dryer completes this well-appointed residence. The kitchen and patio boast tile flooring. Enjoy the perfect blend of modern upgrades and comfortable living in one of the area's most desirable active adult communities. Beyond the walls of this exquisite condo, residents can enjoy access to a wealth of resort-style amenities designed to enhance their lifestyle. 610 seat theater, 350 seat banquet room, multiple card rooms, billiard room, aerobic and weight rooms, indoor pool, 9 pickle ball, courts, 4 Har tru tennis courts, 3 paddle tennis courts, bocce ball, and clubs galore. The property is just minutes from Downtown Delray, shopping and dining along Atlantic Avenue, and the area's pristine beaches. Don't miss your opportunity to own a piece of paradise! Section 1 is a fabulous section to live in with a great private clubhouse for many social and private events. Salt water pool and jacuzzi at your back door.
Features of 14475 Strathmore Lane #503
| MLS® # | B26008504 |
|---|---|
| USD | $200,000 |
| CAD | $278,074 |
| CNY | 元1,344,140 |
| EUR | €172,465 |
| GBP | £147,731 |
| RUB | ₽17,365,080 |
| HOA Fees | $870 |
| Bedrooms | 2 |
| Bathrooms | 2.00 |
| Full Baths | 2 |
| Square Footage | Public Records |
| Year Built | 1981 |
| Type | Residential |
| Sub-Type | Condominium |
| Restrictions | Buyer Approval Required, Parking - No Truck |
| Style | Other |
| Unit Floor | 5 |
| Status | Active Under Contract |
| HOPA | Yes |
| Membership Equity | No |
Community Information
| Address | 14475 Strathmore Lane #503 |
|---|---|
| Area | 4630 |
| Subdivision | HUNTINGTON LAKES SEC ONE CONDOS |
| Development | Huntington Lakes |
| City | Delray Beach |
| County | Palm Beach |
| State | FL |
| Zip Code | 33446 |
Amenities
| Amenities | Billiard Room, Clubhouse, Elevator(s), Fitness Center, Game Room, Indoor Pool, Jogging Path, Parking, Pool, Sauna, Shuffleboard Court, Spa/Hot Tub, Tennis Court(s), Community Room, Pickleball Court(s) |
|---|---|
| Utilities | Cable Available, Sewer Available, Water Available |
| Parking | Assigned, Guest, Open |
| View | Water, Canal |
| Is Waterfront | Yes |
| Waterfront | Canal Front, Canal Width 81-120 Feet |
| Has Pool | No |
| Pets Allowed | No |
| Unit | Exterior Catwalk |
| Subdivision Amenities | Billiard Room, Clubhouse, Elevator(s), Fitness Center, Game Room, Indoor Pool, Jogging Path, Parking, Pool, Sauna, Shuffleboard Court, Spa/Hot Tub, Tennis Court(s), Community Room, Pickleball Court(s) |
| Security | Gated with Guard |
| Guest House | No |
Interior
| Interior Features | Built-in Features, Entrance Foyer, Pantry, Walk-In Closet(s), Bedroom Layout - Split, Roman Tub |
|---|---|
| Appliances | Electric Water Heater, Dryer, Disposal, Dishwasher, Electric Range, Microwave, Oven, Refrigerator, Water Heater, Washer |
| Heating | Central, Electric |
| Cooling | Central Air, Ceiling Fan(s), Electric |
| Fireplace | No |
| # of Stories | 8 |
| Master Bedroom | Combo Tub/Shower, Dual Sinks |
Exterior
| Exterior Features | Balcony |
|---|---|
| Windows | Blinds, Drapes |
| Roof | Other |
| Construction | Concrete, Stucco |
| Front Exposure | North |
School Information
| Elementary | Hagen Road |
|---|---|
| Middle | Carver Community |
| High | Spanish River |
Additional Information
| Date Listed | July 9th, 2026 |
|---|---|
| Days on Market | 55 |
| Zoning | RH |
| Foreclosure | No |
| Short Sale | No |
| RE / Bank Owned | No |
| HOA Fees | 870 |
| HOA Fees Freq. | Monthly |
| Parcel ID | 00424615210075030 |
| Contact Info | 561-523-0506 |
Listing Details
| Office | The Keyes Company |
|---|---|
| ginamassey@keyes.com |