
About 2401 Marina Isle Way #503
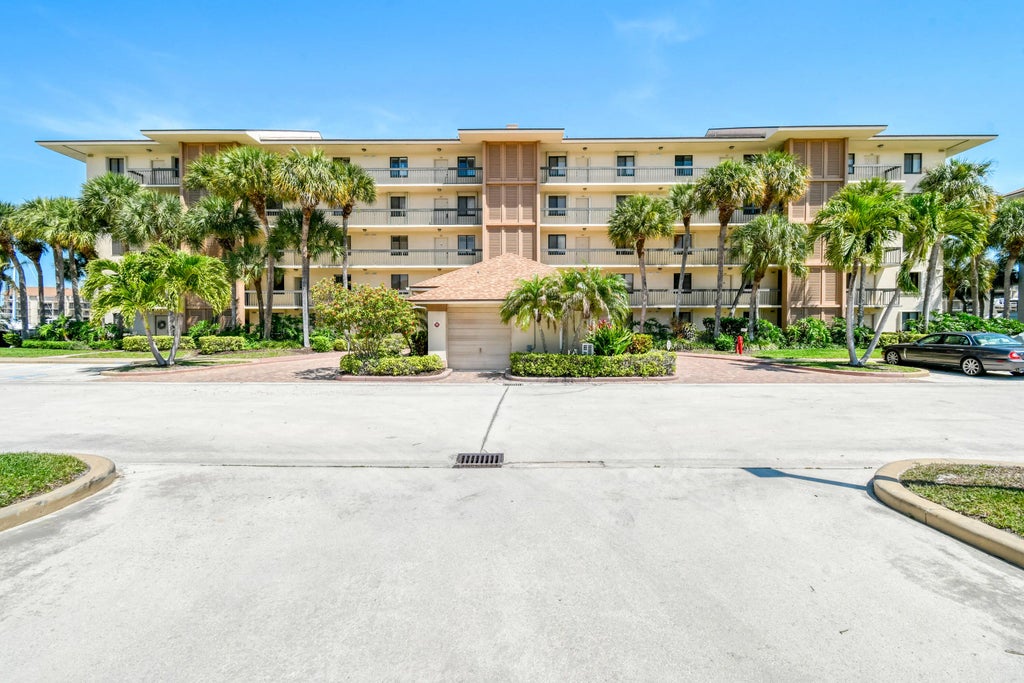
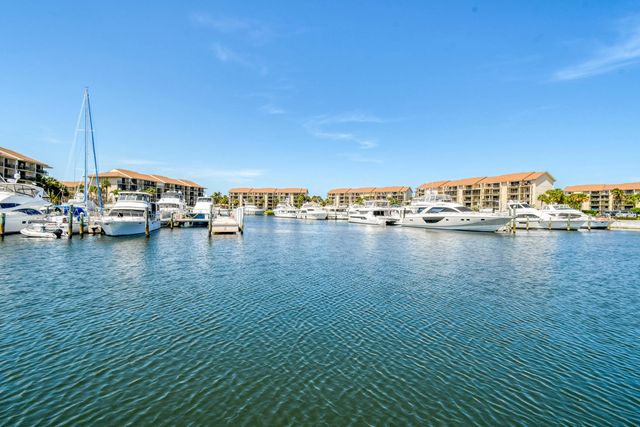
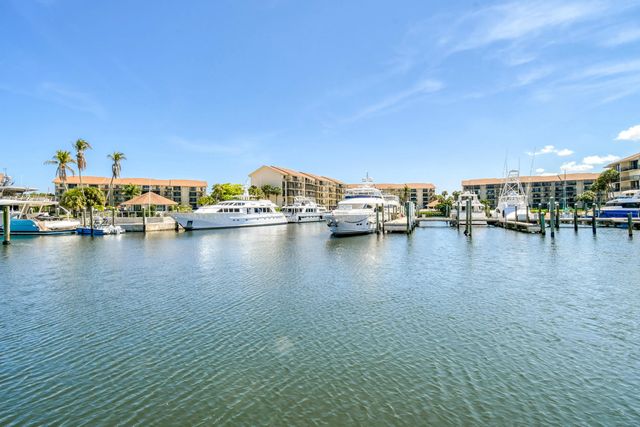
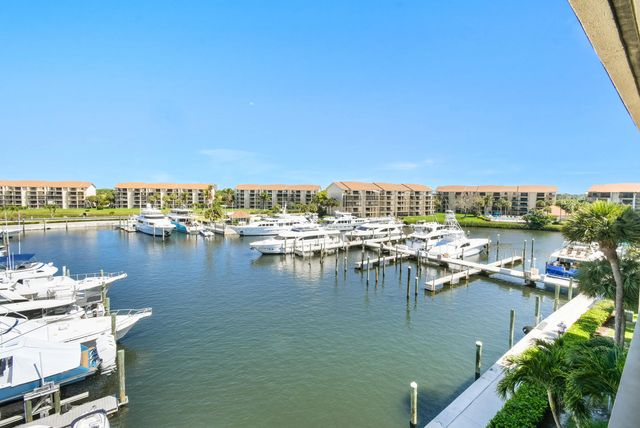
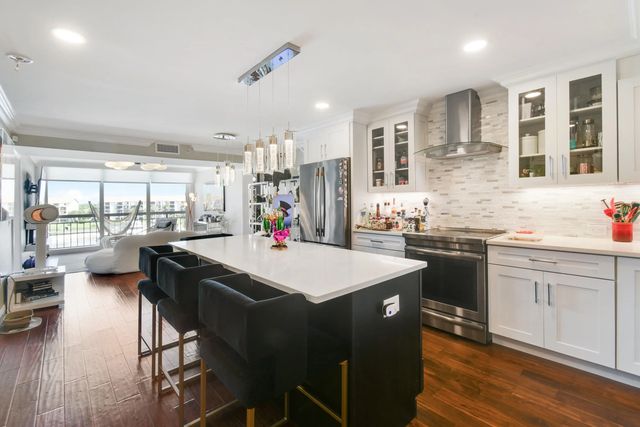
Elevate your lifestyle in this spectacular, fully renovated 2-bedroom, 2-bathroom plus an additional den penthouse, ideally positioned on the 5th floor in the highly coveted Marina at the Bluffs. Designed with both elegance and functionality in mind, this residence showcases a stunning open-concept gourmet kitchen featuring a premium Jenn-Air stainless steel appliance suite, including an induction-convection range, microwave drawer, wine cooler, and French door refrigerator. The sophisticated living area is highlighted by a decorative fireplace and offers tranquil marina views—perfect for relaxing or entertaining. Enjoy the best of coastal living in this exceptional community, just a short stroll to the beach, park, boutique shopping, and dining.
Features of 2401 Marina Isle Way #503
| MLS® # | B26008628 |
|---|---|
| USD | $595,000 |
| CAD | $819,833 |
| CNY | 元3,993,105 |
| EUR | €511,560 |
| GBP | £439,020 |
| RUB | ₽51,081,167 |
| HOA Fees | $1,052 |
| Bedrooms | 2 |
| Bathrooms | 2.00 |
| Full Baths | 2 |
| Square Footage | Other |
| Year Built | 1986 |
| Type | Residential |
| Sub-Type | Condominium |
| Restrictions | Buyer Approval Required, Parking - No Truck, Lease Restrictions |
| Unit Floor | 5 |
| Status | Active |
| HOPA | No Hopa |
| Membership Equity | No |
Community Information
| Address | 2401 Marina Isle Way #503 |
|---|---|
| Area | 5200 |
| Subdivision | MARINA AT THE BLUFFS CONDO |
| Development | MARINA AT THE BLUFFS |
| City | Jupiter |
| County | Palm Beach |
| State | FL |
| Zip Code | 33477 |
Amenities
| Amenities | Clubhouse, Elevator(s), Management, Parking, Pool, Tennis Court(s), Manager On Site, Trash Chute, Bocce Ball, Internet Included |
|---|---|
| Utilities | Cable Available, Sewer Available, Water Available |
| Parking Spaces | 1 |
| Parking | Assigned, Driveway, Garage, Attached Garage, Attached |
| View | Marina |
| Is Waterfront | Yes |
| Waterfront | Marina |
| Has Pool | No |
| Boat Services | Marina |
| Pets Allowed | Yes, Size Limit, Pet Restrictions Possible |
| Unit | Exterior Catwalk |
| Subdivision Amenities | Clubhouse, Elevator(s), Management, Parking, Pool, Tennis Court(s), Manager On Site, Trash Chute, Bocce Ball, Internet Included |
| Security | Smoke Detector(s), Security Patrol |
| Guest House | No |
Interior
| Interior Features | Kitchen Island, Walk-In Closet(s), Bedroom Layout - Split, Storage |
|---|---|
| Appliances | Electric Water Heater, Dryer, Disposal, Dishwasher, Electric Range, Microwave, Refrigerator, Water Heater, Washer |
| Heating | Central |
| Cooling | Central Air, Ceiling Fan(s), Electric |
| Fireplace | Yes |
| Fireplaces | Electric |
| # of Stories | 5 |
| Master Bedroom | Separate Shower |
Exterior
| Exterior Features | Balcony |
|---|---|
| Windows | Blinds, Plantation Shutters, Storm Window(s), Sliding |
| Roof | Composition, Shingle |
| Construction | CBS |
| Front Exposure | East |
School Information
| Elementary | Beacon Cove Intermediate |
|---|---|
| High | William T. Dwyer |
Additional Information
| Date Listed | March 30th, 2026 |
|---|---|
| Days on Market | 162 |
| Zoning | R2 (city) |
| Foreclosure | No |
| Short Sale | No |
| RE / Bank Owned | No |
| HOA Fees | 1052.05 |
| HOA Fees Freq. | Monthly |
| Parcel ID | 30434120110245030 |
Listing Details
| Office | Premier Brokers International |
|---|---|
| Rsmcalees@gmail.com |