
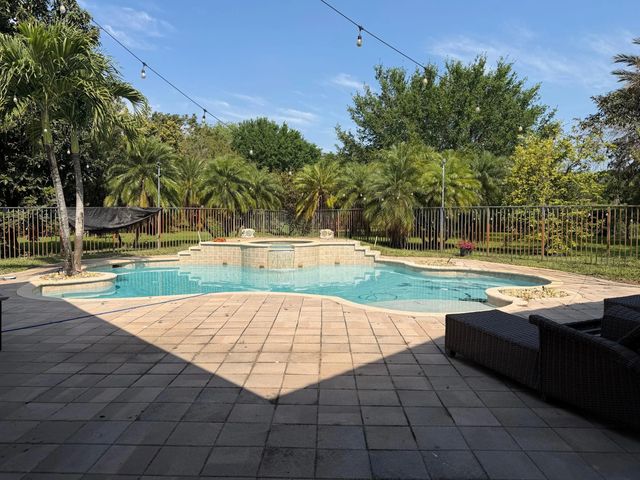
About 3309 Bradenham Lane
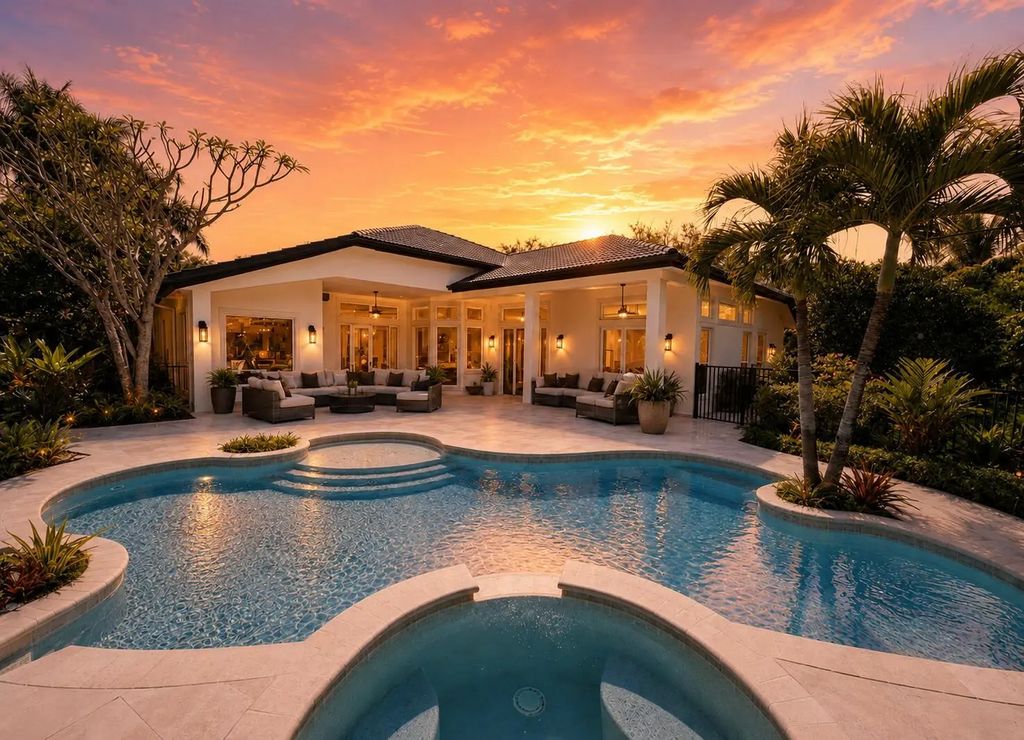
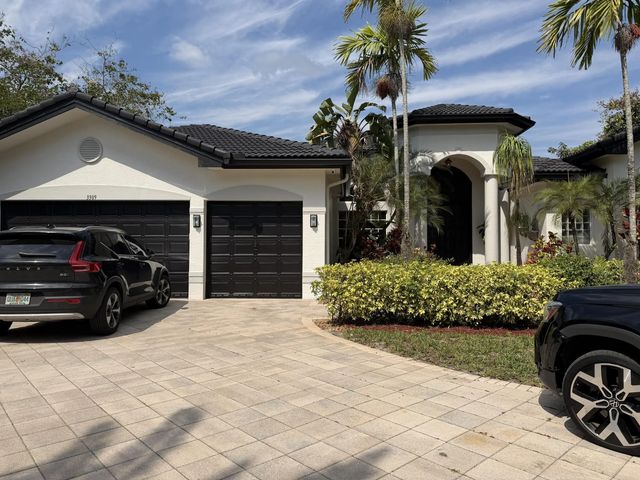
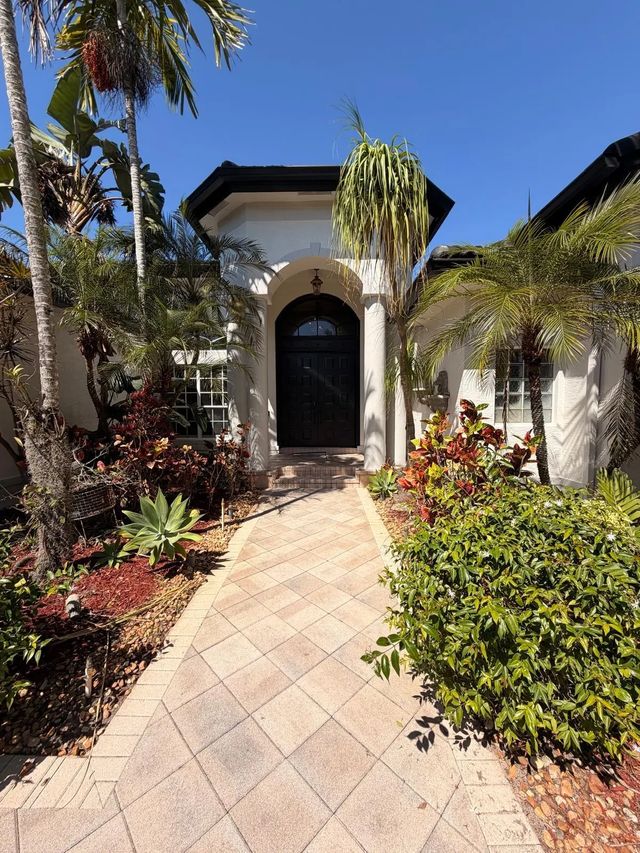
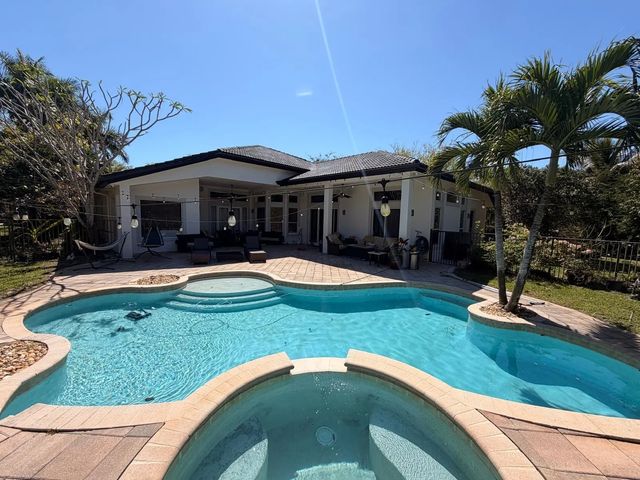
Discover this impressive five-bedroom, four-bathroom single-story residence in Long Lake Ranches Plat Two, offering 4,256 square feet of finished living space in Davie. The floor plan accommodates multiple bedrooms and bathrooms, providing ample room for various living arrangements and entertaining guests. A three-car garage offers convenient parking and storage solutions. This single-family home presents a well-proportioned layout across one floor, designed to maximize comfort and functionality for everyday living. Some photos have been digitally enhanced to illustrate the property's future potential.
Features of 3309 Bradenham Lane
| MLS® # | B26008975 |
|---|---|
| USD | $1,799,000 |
| CAD | $2,481,774 |
| CNY | 元12,072,010 |
| EUR | €1,544,452 |
| GBP | £1,326,503 |
| RUB | ₽153,274,260 |
| HOA Fees | $1,400 |
| Bedrooms | 5 |
| Bathrooms | 4.00 |
| Full Baths | 4 |
| Square Footage | Assessor |
| Acres | 1.03 |
| Year Built | 2005 |
| Type | Residential |
| Sub-Type | Single Family Residence |
| Restrictions | Buyer Approval Required |
| Style | Ranch |
| Status | Active |
| HOPA | No Hopa |
| Membership Equity | No |
Community Information
| Address | 3309 Bradenham Lane |
|---|---|
| Area | 3880 |
| Subdivision | LONG LAKE RANCHES PLAT TWO |
| City | Davie |
| County | Broward |
| State | FL |
| Zip Code | 33328 |
Amenities
| Amenities | Maintained Community, Security |
|---|---|
| Utilities | Electricity Connected, Water Connected |
| Parking | Driveway, Garage, Attached Garage, Attached |
| # of Garages | 3 |
| Is Waterfront | No |
| Has Pool | Yes |
| Pool | Fenced, In Ground, Pool/Spa Combo, Private |
| Pets Allowed | Yes, Cats OK, Dogs OK, Pet Restrictions Possible |
| Subdivision Amenities | Maintained Community, Security |
| Security | Closed Circuit Camera(s), Security Guard, Smoke Detector(s), Security Gate |
| Guest House | No |
Interior
| Interior Features | Kitchen Island, Bedroom Layout - Split, Cabana Bath |
|---|---|
| Appliances | Electric Water Heater, Cooktop, Dryer, Disposal, Dishwasher, Ice Maker, Microwave, Oven, Refrigerator, Water Heater, Washer, Electric Cooktop, Range, Freezer |
| Heating | Central |
| Cooling | Central Air |
| Fireplace | No |
| # of Stories | 1 |
| Stories | One |
| Master Bedroom | Master Bdrm - Ground, Bedroom On Entry Level |
Exterior
| Roof | Tile |
|---|---|
| Construction | Stucco, Concrete Block - No Stucco |
| Front Exposure | North |
School Information
| Elementary | Fox Trail |
|---|---|
| Middle | Indian Ridge |
| High | Western |
Additional Information
| Date Listed | March 31st, 2026 |
|---|---|
| Days on Market | 162 |
| Zoning | AG |
| Foreclosure | No |
| Short Sale | No |
| RE / Bank Owned | No |
| HOA Fees | 1400 |
| HOA Fees Freq. | Quarterly |
| Parcel ID | 504119140260 |
Listing Details
| Office | Your Home Sold Guaranteed Realty - Kristine Zelazo |
|---|---|
| kristine@listingswithkris.com |