

About 409 Pine Glen Lane #a-1
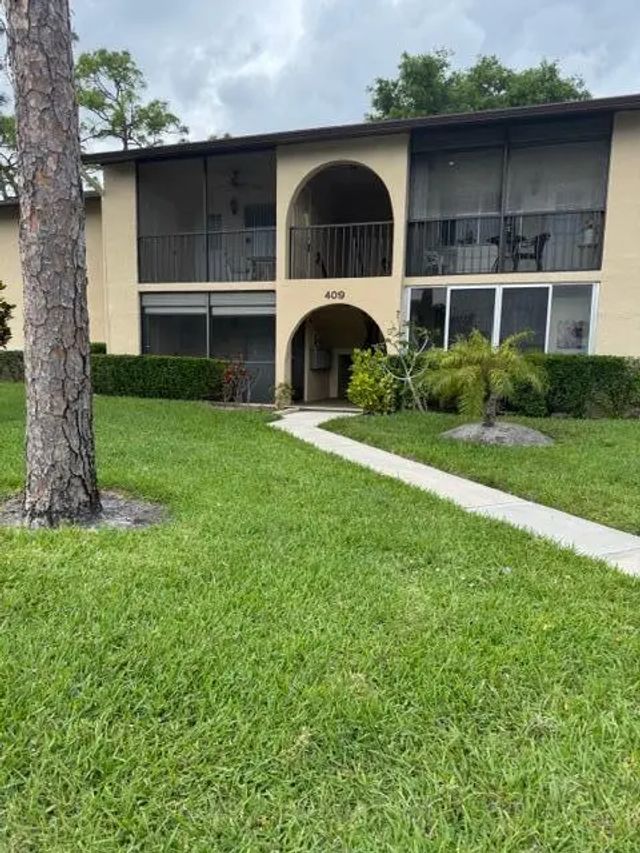
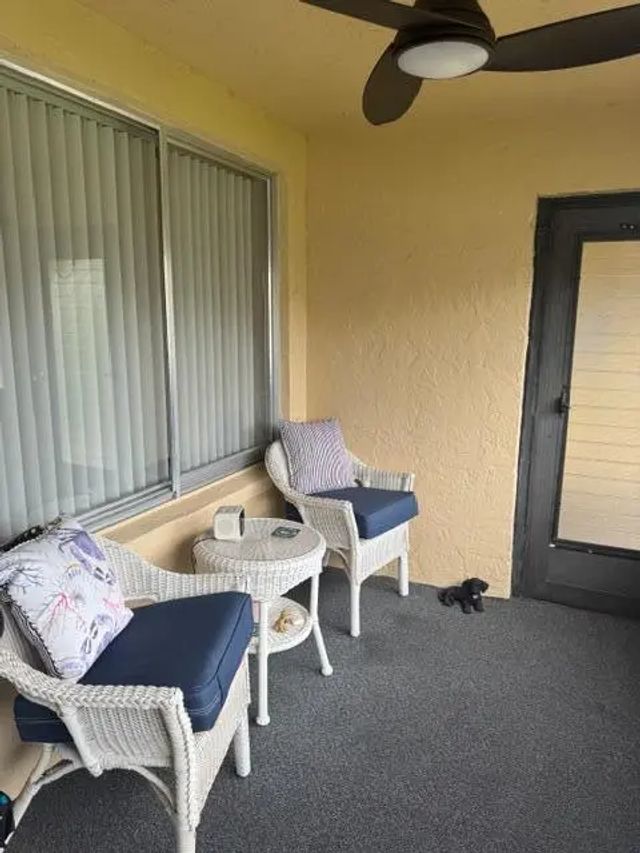
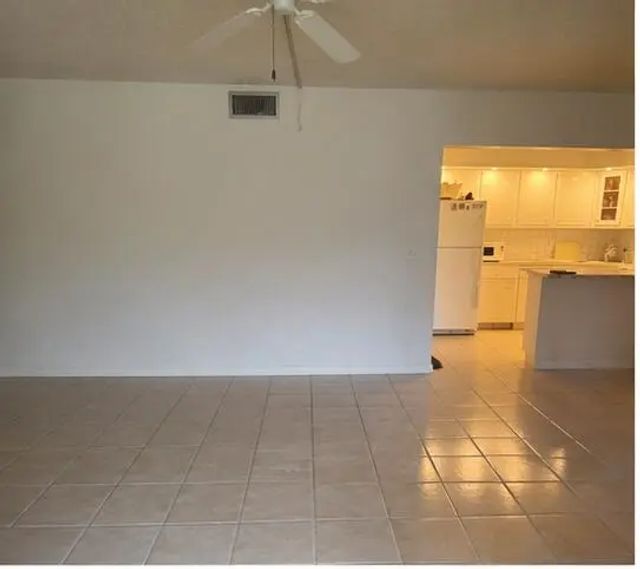
Fully furnished nestled close to the pool and lakefront clubhouse with walking path. Friendly active 55+ community centrally located near restaurants, shopping and easy access between I95 and the Turnpike. Brand new central air with blue light, roof, building electrical panel and updated clubhouse. A perfect vacation home! Available for Lease or Lease Option $1,500 per month.
Features of 409 Pine Glen Lane #a-1
| MLS® # | B26009381 |
|---|---|
| USD | $139,995 |
| CAD | $193,127 |
| CNY | 元939,422 |
| EUR | €120,187 |
| GBP | £103,226 |
| RUB | ₽11,927,532 |
| HOA Fees | $1,654 |
| Bedrooms | 2 |
| Bathrooms | 2.00 |
| Full Baths | 1 |
| Half Baths | 1 |
| Square Footage | Assessor |
| Year Built | 1981 |
| Type | Residential |
| Sub-Type | Condominium |
| Restrictions | Buyer Approval Required, Parking - No Boat, Parking - No Commercial Vehicles, Parking - No RV, Parking - No Trailer |
| Unit Floor | 1 |
| Status | Active |
| HOPA | Yes |
| Membership Equity | No |
Community Information
| Address | 409 Pine Glen Lane #a-1 |
|---|---|
| Area | 5730 |
| Subdivision | PINE RIDGE SOUTH IV CONDO |
| Development | Pine Ridge South IV |
| City | Greenacres |
| County | Palm Beach |
| State | FL |
| Zip Code | 33463 |
Amenities
| Amenities | Management, Picnic Area, Parking, Pool, Manager On Site, Community Room, Kitchen Facilities, Sidewalks, Maintenance, Recreation Facilities |
|---|---|
| Utilities | Cable Available, Electricity Available, Water Connected |
| Parking Spaces | 1 |
| Parking | Asphalt, Assigned, Guest |
| View | Garden, Clubhouse, Water, Lake |
| Is Waterfront | Yes |
| Waterfront | Lake Front |
| Has Pool | No |
| Pets Allowed | No |
| Unit | Corner/End Unit, Garden Apartment |
| Subdivision Amenities | Management, Picnic Area, Parking, Pool, Manager On Site, Community Room, Kitchen Facilities, Sidewalks, Maintenance, Recreation Facilities |
| Security | None |
| Guest House | No |
Interior
| Interior Features | Walk-In Closet(s), Bedroom Layout - Stacked, Storage |
|---|---|
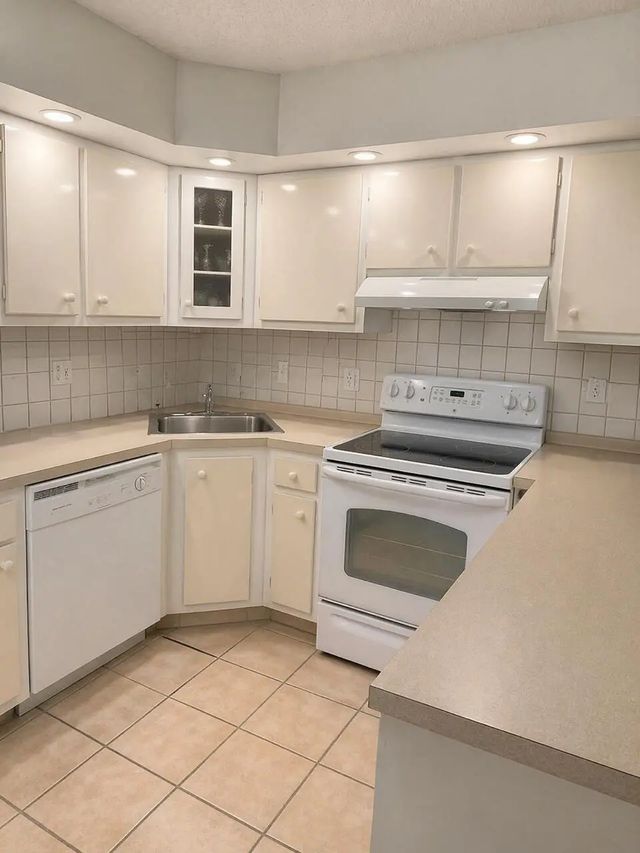
| Appliances | Electric Water Heater, Dryer, Dishwasher, Electric Range, Refrigerator, Water Heater, Washer, Range |
| Heating | Central |
| Cooling | Central Individual |
| Fireplace | No |
| # of Stories | 2 |
| Stories | One |
| Master Bedroom | Bedroom On Entry Level |
Exterior
| Exterior Features | Barbecue, Courtyard, Garden, Balcony |
|---|---|
| Roof | Composition, Shingle |
| Construction | Concrete Block - With Stucco |
| Front Exposure | East |
School Information
| Elementary | Heritage |
|---|---|
| Middle | L. C. Swain |
| High | Santaluces |
Additional Information
| Date Listed | March 31st, 2026 |
|---|---|
| Days on Market | 162 |
| Zoning | Multi Family |
| Foreclosure | No |
| Short Sale | No |
| RE / Bank Owned | No |
| HOA Fees | 1654 |
| HOA Fees Freq. | Quarterly |
| Parcel ID | 18424427164090011 |
Listing Details
| Office | Land Line Realty |
|---|---|
| joyce@landlinerealty.com |