
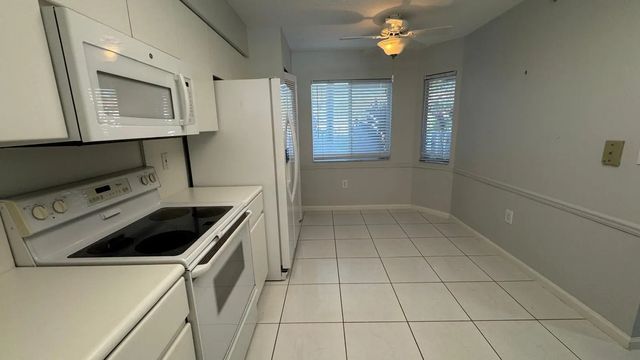
About 5876 Regal Glen Drive #108
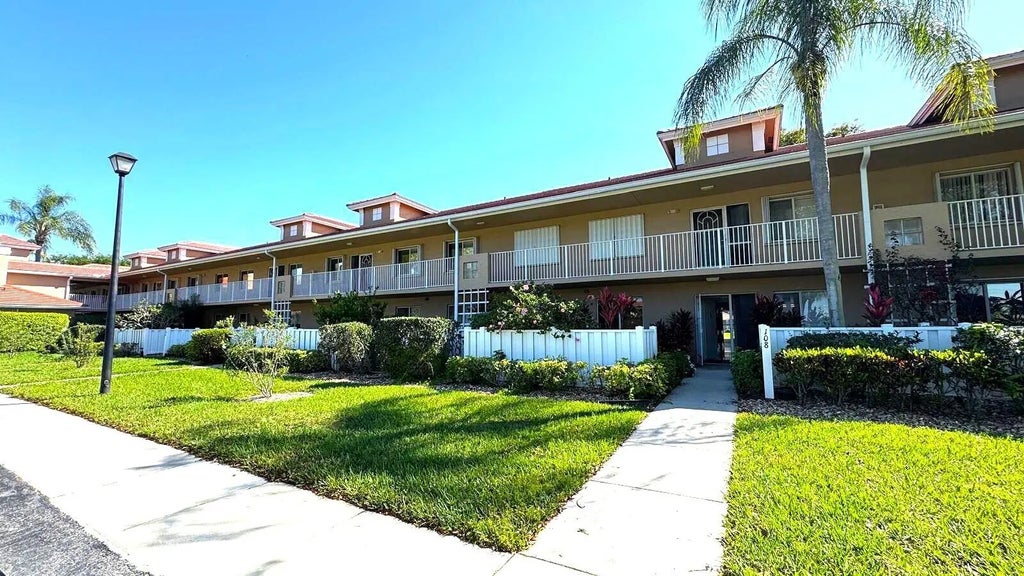
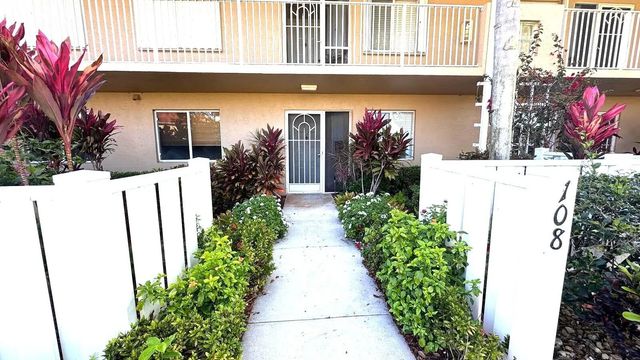
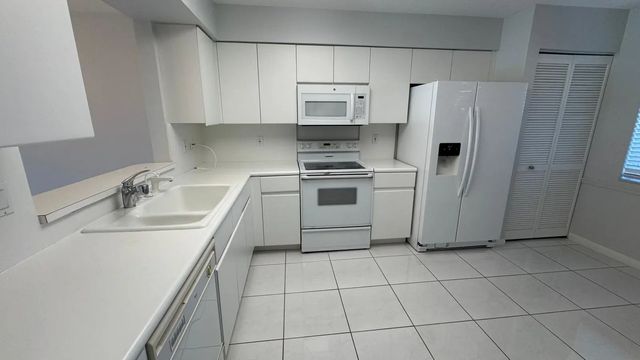
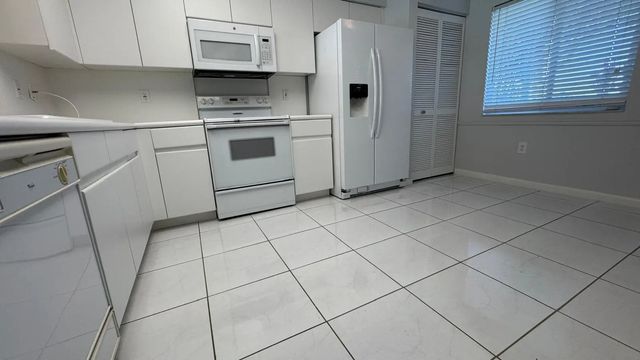
Spacious & well-maintained 3br/2ba ground-floor condo in highly desirable Coral Lakes 55+ community. Bright and inviting, this unit features serene garden and water views, creating a peaceful retreat. Upgrades include a newly tiled master bedroom,new A/C, water heater, whole-house filtration system, & new washer & dryer. Enjoy the clean feel of all-tile flooring and the convenience of your own parking space right outside your front door. Resort-style living with endless amenities and social activities, including pickleball & tennis courts, a beautiful clubhouse with a 600-seat theater, multiple game rooms, clubs, state-of-the-art fitness center, indoor heated pool, resort-style outdoor pool, & café. Live your best years yet making new friends & enjoying everything Coral Lakes has to offer.
Features of 5876 Regal Glen Drive #108
| MLS® # | B26009618 |
|---|---|
| USD | $202,500 |
| CAD | $280,936 |
| CNY | 元1,358,087 |
| EUR | €174,358 |
| GBP | £149,671 |
| RUB | ₽17,035,677 |
| HOA Fees | $1,084 |
| Bedrooms | 3 |
| Bathrooms | 2.00 |
| Full Baths | 2 |
| Square Footage | Assessor |
| Year Built | 1995 |
| Type | Residential |
| Sub-Type | Condominium |
| Restrictions | Buyer Approval Required, Parking - No Commercial Vehicles, Parking - No Trailer, Parking - No Truck, No Exterior Alterations |
| Unit Floor | 1 |
| Status | Pending |
| HOPA | Yes |
| Membership Equity | No |
Community Information
| Address | 5876 Regal Glen Drive #108 |
|---|---|
| Area | 4620 |
| Subdivision | REGAL SHORES / CORAL LAKES |
| Development | Coral Lakes / Regal Shores |
| City | Boynton Beach |
| County | Palm Beach |
| State | FL |
| Zip Code | 33437 |
Amenities
| Amenities | Billiard Room, Clubhouse, Elevator(s), Fitness Center, Game Room, Hot Water, Indoor Pool, Management, Parking, Pool, Sauna, Spa/Hot Tub, Tennis Court(s), Workshop Area, Manager On Site, Trash Chute, Business Center, Cafe/Restaurant, Community Room, Heated Pool, Hobby Room, Kitchen Facilities, Library, Lobby, Maintained Community, Pickleball Court(s), Street Lights, Gated, Security, Recreation Facilities |
|---|---|
| Utilities | Cable Available, Electricity Available, Sewer Available, Water Available |
| Parking | Assigned, Guest |
| View | Canal |
| Is Waterfront | Yes |
| Has Pool | No |
| Pets Allowed | Yes, Cats OK, Dogs OK, Pet Restrictions Possible |
| Unit | Garden Apartment |
| Subdivision Amenities | Billiard Room, Clubhouse, Elevator(s), Fitness Center, Game Room, Hot Water, Indoor Pool, Management, Parking, Pool, Sauna, Spa/Hot Tub, Tennis Court(s), Workshop Area, Manager On Site, Trash Chute, Business Center, Cafe/Restaurant, Community Room, Heated Pool, Hobby Room, Kitchen Facilities, Library, Lobby, Maintained Community, Pickleball Court(s), Street Lights, Gated, Security, Recreation Facilities |
| Security | Gated - No Guard |
| Guest House | No |
Interior
| Interior Features | Built-in Features, High Ceilings, Pantry, Walk-In Closet(s), Bedroom Layout - Split, Roman Tub |
|---|---|
| Appliances | Electric Water Heater, Water Purifier Owned, Dryer, Disposal, Dishwasher, Electric Range, Free-Standing Freezer, Ice Maker, Microwave, Oven, Refrigerator, Vented Exhaust Fan, Water Heater, Water Purifier, Washer, Range, Freezer |
| Heating | Central, Electric |
| Cooling | Central Air, Ceiling Fan(s), Electric, Central Individual |
| Fireplace | No |
| # of Stories | 2 |
| Stories | One |
| Master Bedroom | Dual Sinks, Master Bdrm - Ground, Separate Shower, Separate Tub |
Exterior
| Windows | Blinds, Shutters |
|---|---|
| Roof | Concrete, Tile |
| Construction | Stucco, CBS |
| Front Exposure | West |
School Information
| Elementary | Hagen Road |
|---|---|
| Middle | Carver Community |
| High | Atlantic |
Additional Information
| Date Listed | April 1st, 2026 |
|---|---|
| Days on Market | 164 |
| Zoning | PUD |
| Foreclosure | No |
| Short Sale | No |
| RE / Bank Owned | No |
| HOA Fees | 1084 |
| HOA Fees Freq. | Monthly |
| Parcel ID | 00424602130011080 |
Listing Details
| Office | Agent Plus Realty |
|---|---|
| SuzanBarrosRealEstate@gmail.com |