
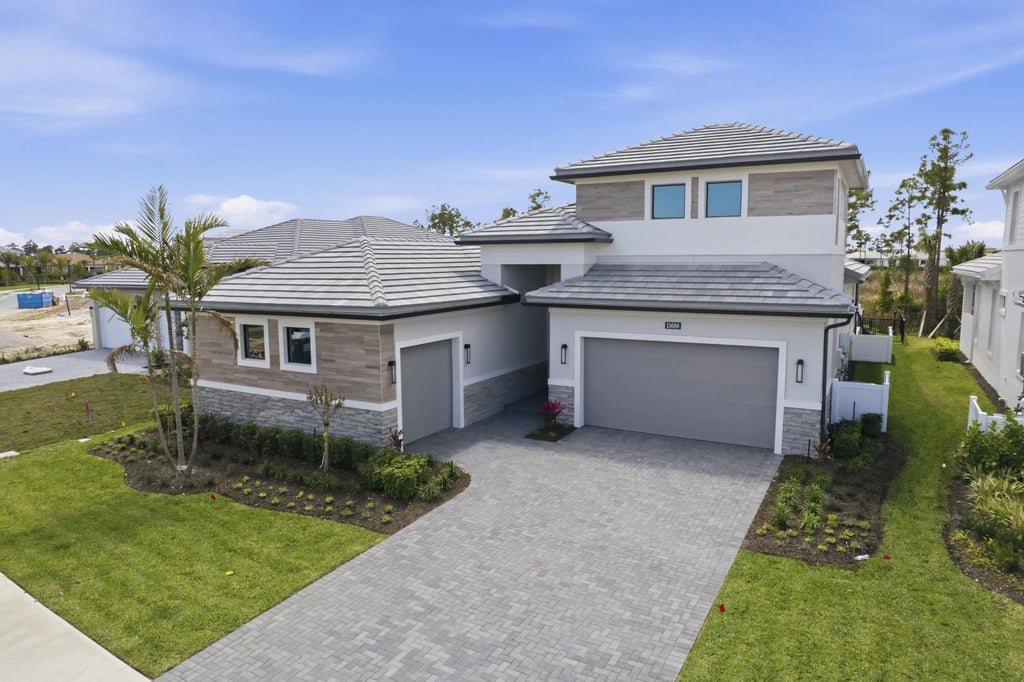


About 13688 Le Christine Drive
This exceptionally flexible and unique 4-Bedroom Sydney floorplan checks all the boxes. The split 2-Car and 1-Car Garages provide plenty of storage and hobby space. With expansive countertops and a large walk-in pantry, the Kitchen provides ample storage and prep space. Homeowners enjoy best-in-class features like 10'4" ceilings in main living areas, GE appliances, and KitchenCraft cabinetry. Additional features are Electric Linear Fireplace, second floor Bonus Room with Closet and Full Bath, Custom Pool, Privacy Wall with Pre-Plum for Summer Kitchen.
Features of 13688 Le Christine Drive
| MLS® # | B26009708 |
|---|---|
| USD | $1,799,990 |
| CAD | $2,478,766 |
| CNY | 元12,094,313 |
| EUR | €1,546,823 |
| GBP | £1,328,952 |
| RUB | ₽155,978,493 |
| HOA Fees | $409 |
| Bedrooms | 4 |
| Bathrooms | 5.00 |
| Full Baths | 4 |
| Half Baths | 1 |
| Square Footage | Builder |
| Acres | 0.22 |
| Year Built | 2026 |
| Type | Residential |
| Sub-Type | Single Family Residence |
| Restrictions | Other Restrictions |
| Style | Other |
| Status | Active |
| HOPA | No Hopa |
| Membership Equity | No |
Community Information
| Address | 13688 Le Christine Drive |
|---|---|
| Area | 5550 |
| Subdivision | L'Ambiance at Avenir |
| City | Palm Beach Gardens |
| County | Palm Beach |
| State | FL |
| Zip Code | 33412 |
Amenities
| Amenities | Clubhouse, Pool, Bocce Ball, Pickleball Court(s), Sidewalks |
|---|---|
| Utilities | Other |
| Parking | Driveway, Garage Door Opener, Garage, Attached Garage, Attached |
| # of Garages | 3 |
| View | Other |
| Is Waterfront | No |
| Has Pool | No |
| Pets Allowed | Yes, No Restrictions |
| Subdivision Amenities | Clubhouse, Pool, Bocce Ball, Pickleball Court(s), Sidewalks |
| Security | Smoke Detector(s) |
| Guest House | No |
Interior
| Interior Features | Entrance Foyer, Kitchen Island, Pantry, Walk-In Closet(s) |
|---|---|
| Appliances | Dryer, Disposal, Dishwasher, Gas Range, Microwave, Refrigerator, Washer |
| Heating | Central |
| Cooling | Central Air |
| Fireplace | Yes |
| Fireplaces | Electric |
| # of Stories | 2 |
| Stories | Two |
| Master Bedroom | Dual Sinks, Master Bdrm - Ground, Separate Shower, Separate Tub |
Exterior
| Lot Description | Interior Lot, Oversized Lot |
|---|---|
| Windows | Other |
| Roof | Concrete |
| Construction | CBS |
| Front Exposure | North |
School Information
| Elementary | Pierce Hammock |
|---|---|
| Middle | Osceola Creek |
| High | Palm Beach Gardens |
Additional Information
| Date Listed | April 1st, 2026 |
|---|---|
| Days on Market | 156 |
| Zoning | 00 |
| Foreclosure | No |
| Short Sale | No |
| RE / Bank Owned | No |
| HOA Fees | 409 |
| HOA Fees Freq. | Monthly |
| Parcel ID | 52414209030000180 |
Listing Details
| Office | Maltbie Realty Group |
|---|---|
| billjr@harespeed.com |