
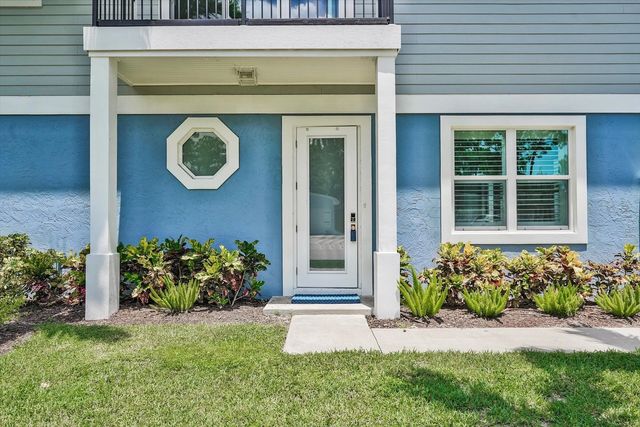
About 425 Hugh Street
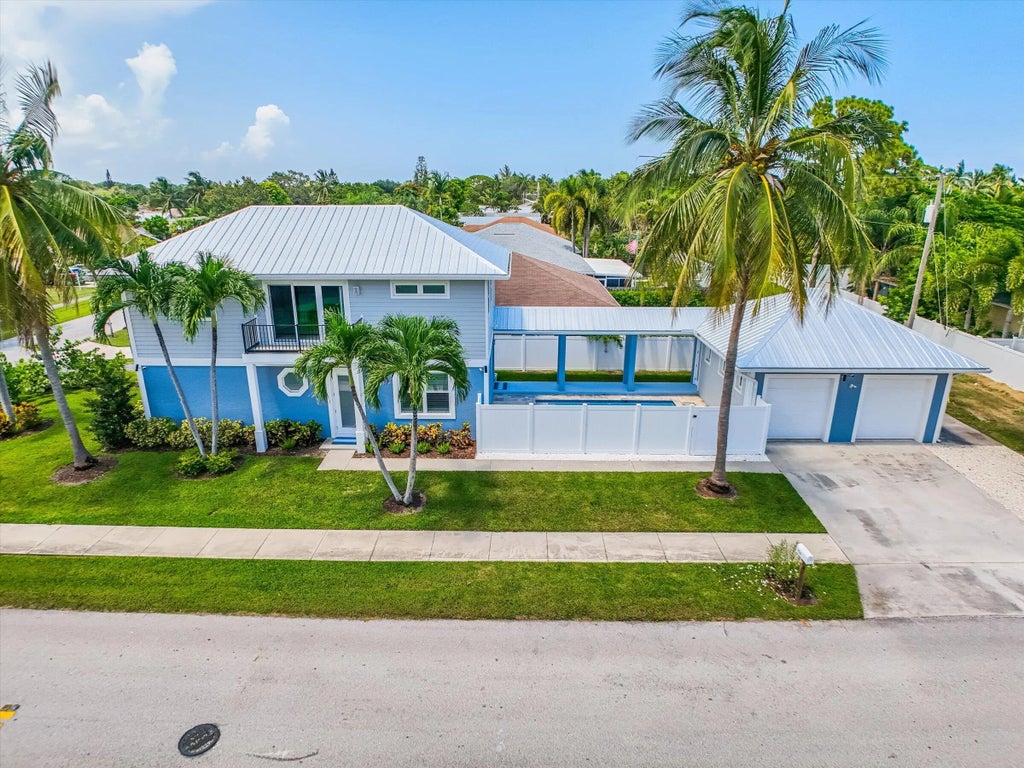
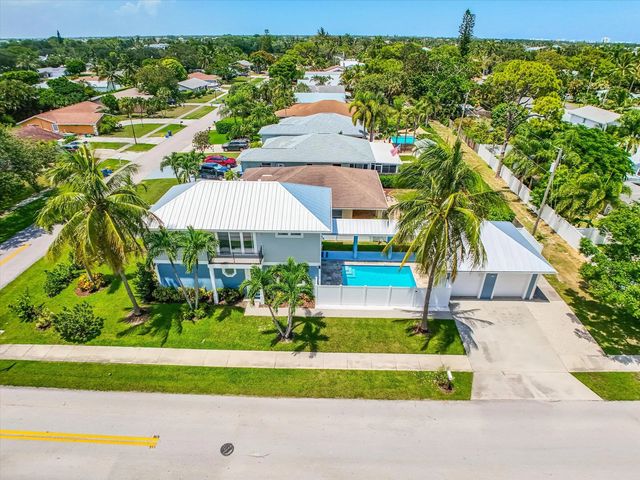
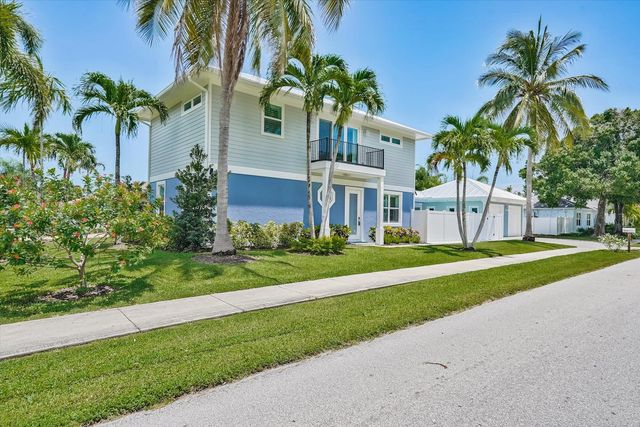
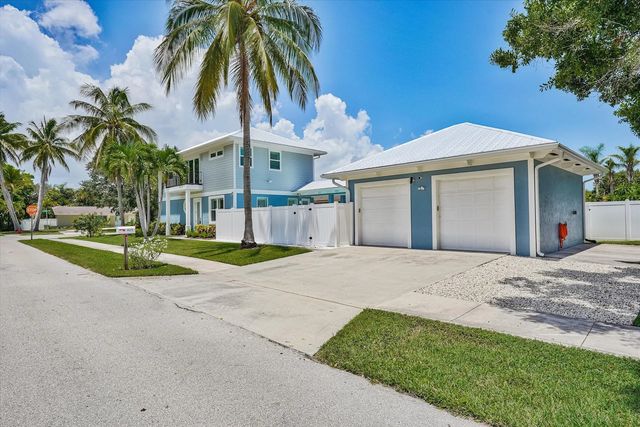
NO HOA! Beautiful, Modern, Complete renovation inside and out and addition of full second floor......all completed end of 2024. All work permitted by Town of Jupiter. New heated/chilled salt water pool w/travertine deck completed 2025. House is 4 Br. & 3 Full Baths. Custom Plantation shutters, lighting and Hardware throughout. SS kitchen appliances. All new white vinyl fencing around property. 24g Metal roof! 2 car detached garage (Temp Controlled) & parking. New landscaping and sprinklers. All hurricane impact windows and doors. Laundry centers on each floor. Custom Closet systems. Pull down steps for attic storage and HVAC unit.
Features of 425 Hugh Street
| MLS® # | B26009846 |
|---|---|
| USD | $1,299,999 |
| CAD | $1,791,230 |
| CNY | 元8,724,423 |
| EUR | €1,117,692 |
| GBP | £959,203 |
| RUB | ₽111,605,824 |
| Bedrooms | 4 |
| Bathrooms | 3.00 |
| Full Baths | 3 |
| Square Footage | Plans |
| Acres | 0.13 |
| Year Built | 2024 |
| Type | Residential |
| Sub-Type | Single Family Residence |
| Restrictions | No Smoking |
| Status | Active |
| HOPA | No Hopa |
| Membership Equity | No |
Community Information
| Address | 425 Hugh Street |
|---|---|
| Area | 5100 |
| Subdivision | PINE GARDENS |
| City | Jupiter |
| County | Palm Beach |
| State | FL |
| Zip Code | 33458 |
Amenities
| Utilities | Cable Available, Electricity Connected, Propane, Sewer Connected, Water Connected |
|---|---|
| Parking | Driveway, Garage Door Opener, Gravel, Garage, Detached Garage |
| # of Garages | 2 |
| View | Pool |
| Is Waterfront | No |
| Waterfront | None |
| Has Pool | Yes |
| Pool | Electric Heat, Fenced, Gunite, In Ground, Salt Water, Equipment Included, Private |
| Pets Allowed | No |
| Security | Smoke Detector(s), Security Lights |
| Guest House | No |
Interior
| Interior Features | Kitchen Island, Pantry, Walk-In Closet(s), Upstairs Living Area |
|---|---|
| Appliances | Gas Water Heater, Tankless Water Heater, Dryer, Disposal, Dishwasher, Ice Maker, Microwave, Refrigerator, Water Heater, Washer, Range, Freezer |
| Heating | Central, Electric, Heat Strip |
| Cooling | Central Air, Ceiling Fan(s), Electric, Heat Pump |
| Fireplace | No |
| # of Stories | 2 |
| Stories | Two |
| Master Bedroom | 2 Master Baths, 2 Master Suites, Master Bdrm - Upstairs |
Exterior
| Exterior Features | Balcony |
|---|---|
| Lot Description | Corner Lot |
| Roof | Metal |
| Construction | Batts Insulation, Cement Siding, CBS, Wood Frame |
| Front Exposure | South |
School Information
| Elementary | Jupiter |
|---|---|
| Middle | Jupiter |
| High | Jupiter |
Additional Information
| Date Listed | April 1st, 2026 |
|---|---|
| Days on Market | 160 |
| Zoning | R1 (city) |
| Foreclosure | No |
| Short Sale | No |
| RE / Bank Owned | No |
| Parcel ID | 30424101070050130 |
Listing Details
| Office | Al Altopiedi Real Estate Brokerage |
|---|---|
| al@alaltopiedi.com |