

About 5585 40th Avenue
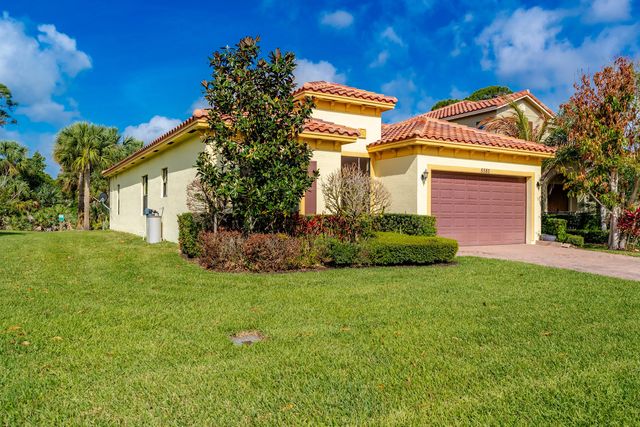
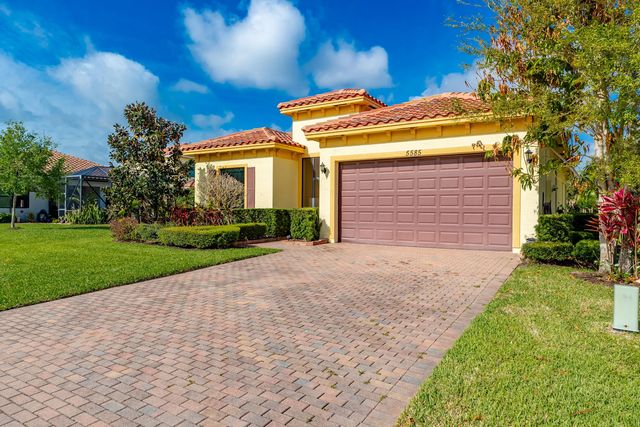
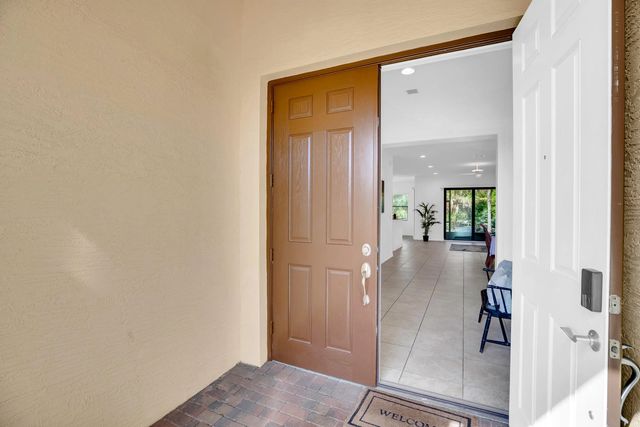
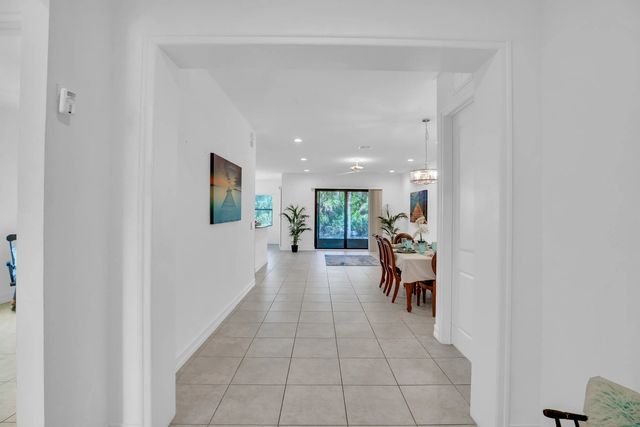
BREAKING NEWS! OWNER PAYS $5000 TOWARDS CLOSING COSTS! or buy down points. Experience ultimate privacy in this stunning CBS HOME that's only 9 YEARS OLD! The home backs up onto a beautiful preserve area. With 3 spacious bedrooms & 2 Bathrooms: This home features soaring high ceilings & IMPACT WINDOWS & DOORS! The heart of the home is the island kitchen, complete with new stainless steel appliances & a seamless flow into the living and dining areas. Enjoy a wealth of amenities, including a community pool, modern fitness center, tennis & pickleball courts, landscaping, plus a playground for the little ones.
Open Houses
| Sun, Sep 20th | 1:00pm - 3:00pm |
|---|
Features of 5585 40th Avenue
| MLS® # | B26010306 |
|---|---|
| USD | $429,990 |
| CAD | $598,258 |
| CNY | 元2,887,942 |
| EUR | €372,516 |
| GBP | £318,796 |
| RUB | ₽36,215,908 |
| HOA Fees | $283 |
| Bedrooms | 3 |
| Bathrooms | 2.00 |
| Full Baths | 2 |
| Square Footage | Public Records |
| Acres | 0.20 |
| Year Built | 2017 |
| Type | Residential |
| Sub-Type | Single Family Residence |
| Restrictions | Other Restrictions, Parking - No Commercial Vehicles |
| Style | Ranch |
| Status | Active |
| HOPA | No Hopa |
| Membership Equity | No |
Community Information
| Address | 5585 40th Avenue |
|---|---|
| Area | 6331 - County Central (IR) |
| Subdivision | VEROLAGO PHASE 4 |
| Development | VEROLAGO |
| City | Vero Beach |
| County | Indian River |
| State | FL |
| Zip Code | 32967 |
Amenities
| Amenities | Clubhouse, Fitness Center, Park, Playground, Pool, Tennis Court(s), Pickleball Court(s), Sidewalks, Recreation Facilities |
|---|---|
| Utilities | Cable Connected, Electricity Available, Sewer Available, Underground Utilities, Water Available |
| Parking | Driveway, Garage Door Opener, Paver Block, Garage, Attached Garage, Attached |
| # of Garages | 2 |
| Is Waterfront | No |
| Waterfront | None |
| Has Pool | No |
| Pets Allowed | Yes, Number Limit |
| Subdivision Amenities | Clubhouse, Fitness Center, Park, Playground, Pool, Tennis Court(s), Pickleball Court(s), Sidewalks, Recreation Facilities |
| Security | Closed Circuit Camera(s) |
| Guest House | No |
Interior
| Interior Features | High Ceilings, Kitchen Island, Pantry, Walk-In Closet(s), Bedroom Layout - Split |
|---|---|
| Appliances | Electric Water Heater, Water Softener Owned, Dryer, Dishwasher, Electric Range, Ice Maker, Microwave, Oven, Refrigerator, Water Heater, Water Softener, Washer, Range |
| Heating | Central |
| Cooling | Central Air, Ceiling Fan(s) |
| Fireplace | No |
| # of Stories | 1 |
| Stories | One |
| Master Bedroom | Dual Sinks, Separate Shower, Separate Tub |
Exterior
| Exterior Features | Lighting |
|---|---|
| Lot Description | Cul-De-Sac |
| Windows | Blinds, Storm Window(s) |
| Roof | Tile |
| Construction | Concrete, Stucco, CBS |
| Front Exposure | South |
School Information
| Elementary | Dodgertown |
|---|---|
| Middle | Storm Grove |
| High | Sebastian River |
Additional Information
| Date Listed | April 2nd, 2026 |
|---|---|
| Days on Market | 166 |
| Zoning | RS-6 |
| Foreclosure | No |
| Short Sale | No |
| RE / Bank Owned | No |
| HOA Fees | 283 |
| HOA Fees Freq. | Monthly |
| Parcel ID | 32391500003000000149 |
Listing Details
| Office | LPT Realty, LLC |
|---|---|
| jmschecht@gmail.com |