

About 8626 Giovanni Avenue #8628
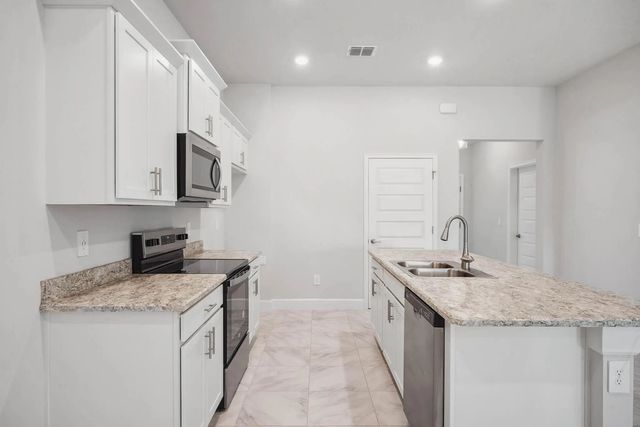
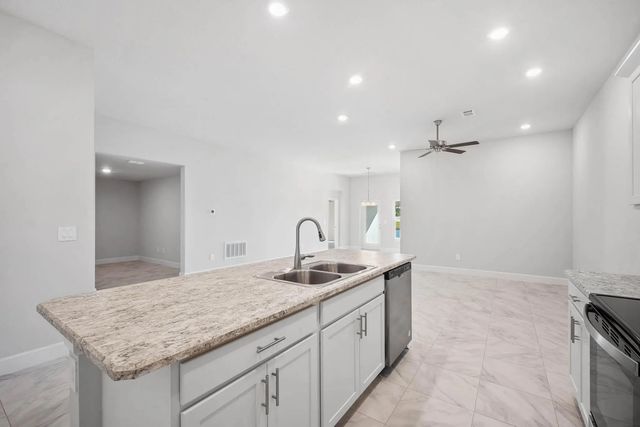
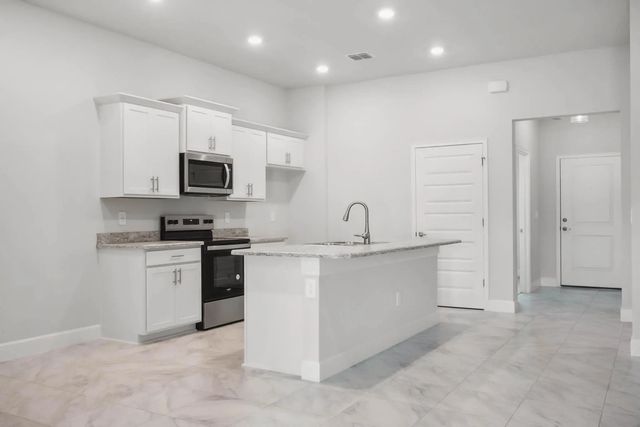
New Construction complete Summer 2026. Who doesn't want a brand-new home! Step into this amazing Villa with water views and open concept floorplan. Enjoy your covered porch for the long summer afternoons with family and friends. Now is the time to purchase with $20,000. flex, no closing cost w/Adams approved lenders. No flood zone.
Features of 8626 Giovanni Avenue #8628
| MLS® # | B26010881 |
|---|---|
| USD | $340,772 |
| CAD | $473,608 |
| CNY | 元2,288,114 |
| EUR | €294,993 |
| GBP | £252,359 |
| RUB | ₽28,795,881 |
| HOA Fees | $561 |
| Bedrooms | 3 |
| Bathrooms | 2.00 |
| Full Baths | 2 |
| Square Footage | Plans |
| Acres | 0.09 |
| Year Built | 2026 |
| Type | Residential |
| Sub-Type | Villa |
| Restrictions | Buyer Approval Required, Parking - No Commercial Vehicles, Parking - No RV, Parking - No Trailer, Lease Restrictions |
| Style | Ranch |
| Unit Floor | 1 |
| Status | Active |
| HOPA | No Hopa |
| Membership Equity | No |
Community Information
| Address | 8626 Giovanni Avenue #8628 |
|---|---|
| Area | 7040 |
| Subdivision | WATERSTONE PHASE FOUR |
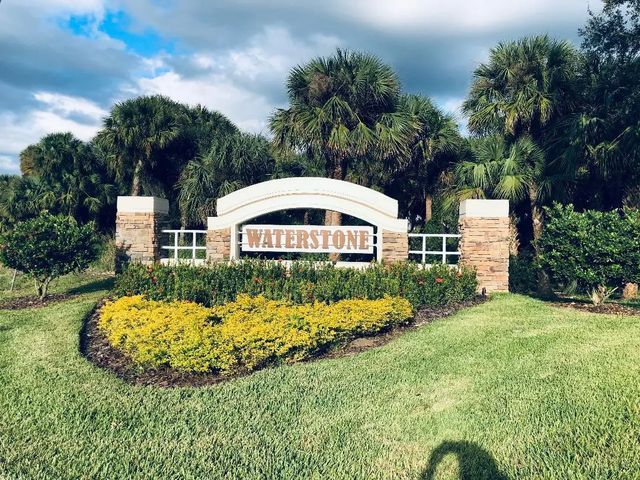
| Development | Waterstone |
| City | Fort Pierce |
| County | St. Lucie |
| State | FL |
| Zip Code | 34951 |
Amenities
| Amenities | Clubhouse, Fitness Center, Picnic Area, Playground, Parking, Tennis Court(s), Community Room, Heated Pool, Pickleball Court(s), Sidewalks, Street Lights, Recreation Facilities |
|---|---|
| Utilities | Sewer Available, Water Available |
| Parking Spaces | 2 |
| Parking | Driveway, Garage, Attached Garage |
| # of Garages | 2 |
| View | Water, Pond |
| Is Waterfront | Yes |
| Waterfront | None, Pond |
| Has Pool | No |
| Pets Allowed | Yes, No Restrictions |
| Subdivision Amenities | Clubhouse, Fitness Center, Picnic Area, Playground, Parking, Tennis Court(s), Community Room, Heated Pool, Pickleball Court(s), Sidewalks, Street Lights, Recreation Facilities |
| Security | Smoke Detector(s) |
| Guest House | No |
Interior
| Interior Features | High Ceilings, Kitchen Island, Pantry, Vaulted Ceiling(s), Walk-In Closet(s), Bedroom Layout - Split, Pull Down Stairs |
|---|---|
| Appliances | Electric Water Heater, Disposal, Dishwasher, Electric Range, Microwave, Water Heater, Range |
| Heating | Central, Electric |
| Cooling | Central Air, Ceiling Fan(s) |
| Fireplace | No |
| # of Stories | 1 |
| Stories | One |
| Master Bedroom | Dual Sinks, Separate Shower, Separate Tub |
Exterior
| Lot Description | Sidewalks, Landscaped |
|---|---|
| Windows | Double Pane Windows, Insulated Windows |
| Roof | Fiberglass, Shingle |
| Construction | Stucco, CBS |
| Front Exposure | Southwest |
School Information
| Elementary | Lakewood Park |
|---|---|
| Middle | Forest Glen |
| High | Fort Pierce Central |
Additional Information
| Date Listed | April 3rd, 2026 |
|---|---|
| Days on Market | 165 |
| Zoning | Planned Un |
| Foreclosure | No |
| Short Sale | No |
| RE / Bank Owned | No |
| HOA Fees | 560.93 |
| HOA Fees Freq. | Annually |
| Parcel ID | 131460001650003 |
Listing Details
| Office | Adams Homes Realty Inc |
|---|---|
| joannderosa1@att.net |