
About 10343 Sw Green Turtle Lane
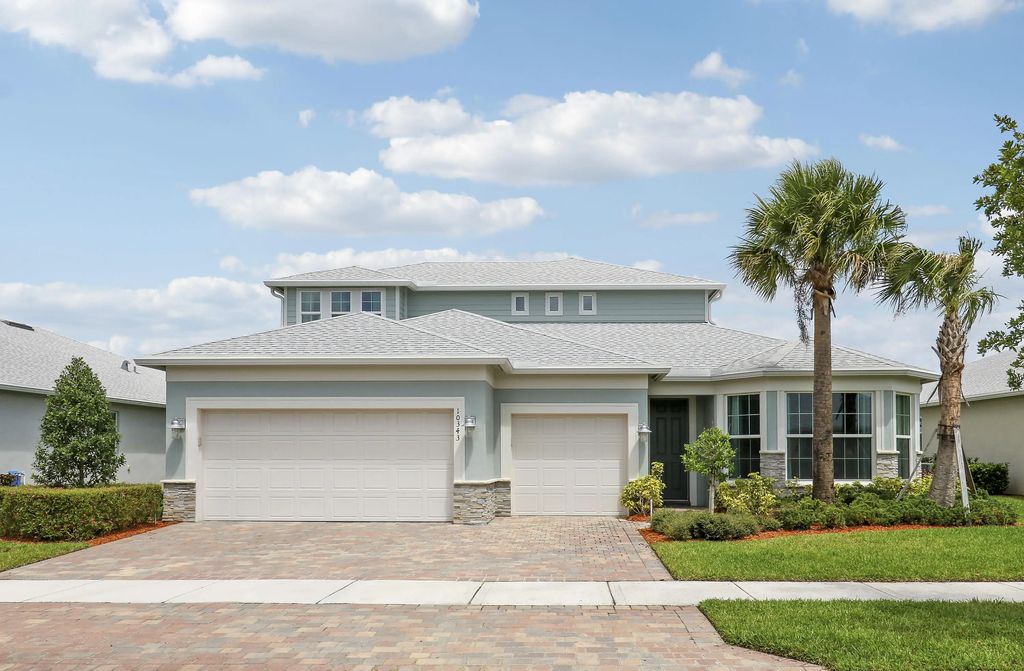
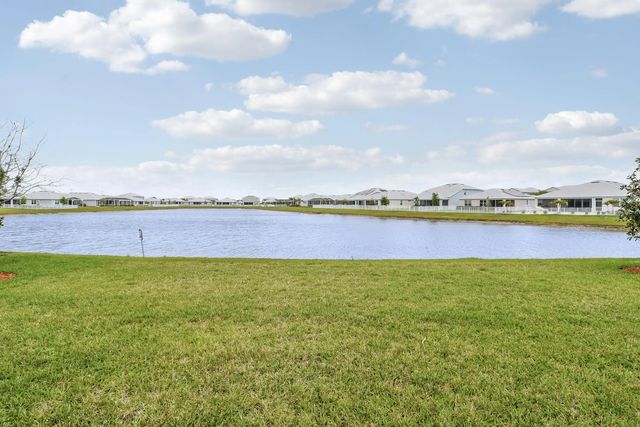
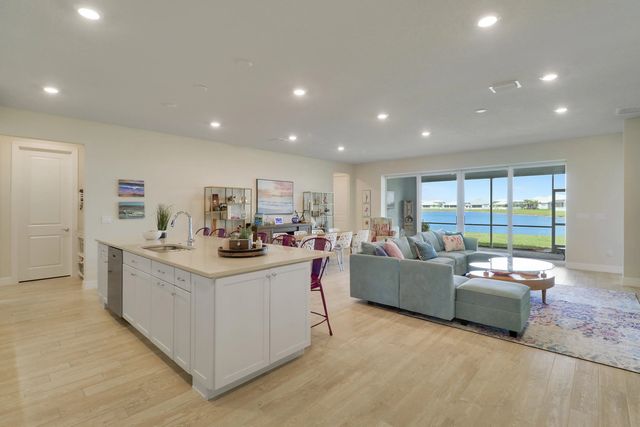
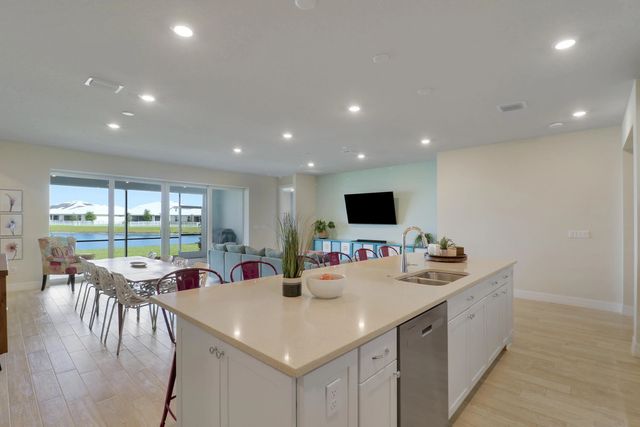
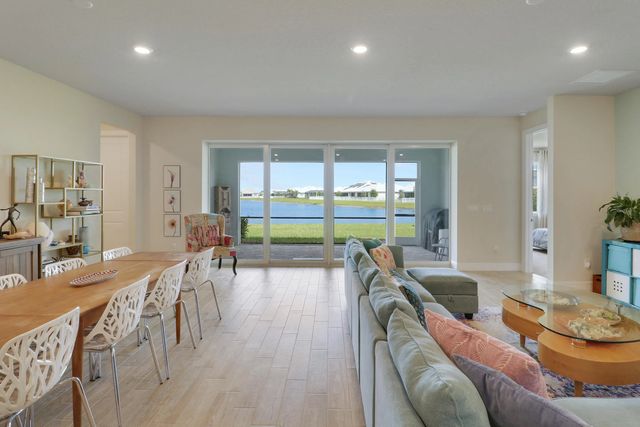
Welcome to this beautifully upgraded lakefront home offering 5 bedrooms, 4 full baths, a 3-car garage, and a desirable first-floor primary suite. Set on an extra-wide lot with expansive long water views and plenty of room for a pool, the home combines impressive interior space with a flexible layout, including a spacious upstairs loft and private guest suite. Highlights include impact windows, soaring ceilings, 8' solid-core doors, a gourmet kitchen with quartz countertops, gas cooktop and oversized island, tankless water heater, and two-zone AC. Pocketing lanai doors create a seamless transition to the screened outdoor living area. Publix and Lowe's have recently opened new locations just outside the community. Cleveland Clinic Tradition Hospital is nearby as well.
Features of 10343 Sw Green Turtle Lane
| MLS® # | B26011454 |
|---|---|
| USD | $769,000 |
| CAD | $1,060,859 |
| CNY | 元5,160,298 |
| EUR | €660,191 |
| GBP | £567,027 |
| RUB | ₽65,518,569 |
| HOA Fees | $485 |
| Bedrooms | 5 |
| Bathrooms | 4.00 |
| Full Baths | 4 |
| Square Footage | Assessor |
| Acres | 0.19 |
| Year Built | 2022 |
| Type | Residential |
| Sub-Type | Single Family Residence |
| Restrictions | Buyer Approval Required |
| Style | Key West |
| Status | Active |
| HOPA | No Hopa |
| Membership Equity | No |
Community Information
| Address | 10343 Sw Green Turtle Lane |
|---|---|
| Area | 7800 |
| Subdivision | HERON PRESERVE AT TRADITION PHASE 2A |
| Development | Heron Preserve |
| City | Port St. Lucie |
| County | St. Lucie |
| State | FL |
| Zip Code | 34987 |
Amenities
| Amenities | Park, Playground, Pool, Street Lights, Gated, Recreation Facilities |
|---|---|
| Utilities | Cable Available, Natural Gas Connected, Sewer Connected, Water Connected |
| Parking Spaces | 4 |
| Parking | Driveway, Garage, Attached Garage |
| # of Garages | 3 |
| View | Water, Lake |
| Is Waterfront | Yes |
| Waterfront | Lake Front |
| Has Pool | No |
| Pets Allowed | Yes, No Restrictions |
| Subdivision Amenities | Park, Playground, Pool, Street Lights, Gated, Recreation Facilities |
| Security | Security Gate |
| Guest House | No |
Interior
| Interior Features | High Ceilings, Walk-In Closet(s), Bedroom Layout - Split |
|---|---|
| Appliances | Tankless Water Heater, Dryer, Dishwasher, Gas Range, Oven, Refrigerator, Water Heater, Washer |
| Heating | Central |
| Cooling | Central Air |
| Fireplace | No |
| # of Stories | 2 |
| Stories | Two |
| Master Bedroom | Dual Sinks, Master Bdrm - Ground, Separate Shower, Separate Tub |
Exterior
| Lot Description | Landscaped |
|---|---|
| Roof | Composition, Shingle |
| Construction | CBS |
| Front Exposure | South |
Additional Information
| Date Listed | April 6th, 2026 |
|---|---|
| Days on Market | 156 |
| Zoning | Master Pla |
| Foreclosure | No |
| Short Sale | No |
| RE / Bank Owned | No |
| HOA Fees | 485 |
| HOA Fees Freq. | Monthly |
| Parcel ID | 432260301120000 |
Listing Details
| Office | United Realty Consultants |
|---|---|
| Scott@urcihomes.com |