
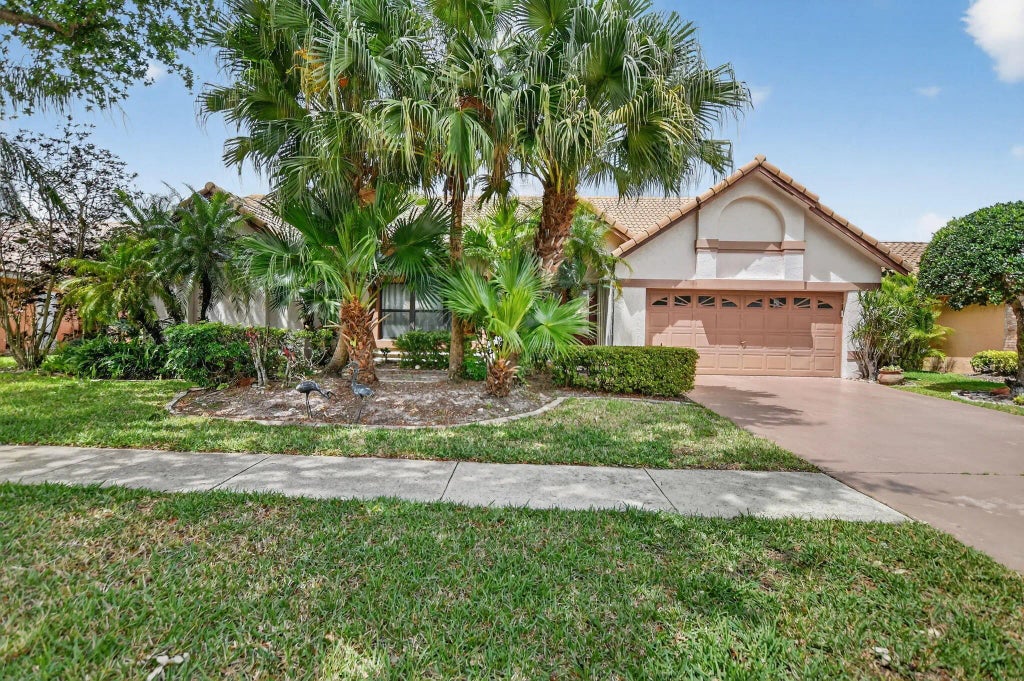


About 20174 Back Nine Drive
Welcome to 20174 Back 9 Dr, an updated 4BR/2BA pool home in guard-gated Boca Greens with NO mandatory country club. Set on a 0.22-acre lot with no rear neighbors, enjoy a spacious yard and screened lanai perfect for entertaining or relaxing. Inside features soaring ceilings, abundant natural light, an open layout, split-bedroom plan, Saturnia floors, and a bright white-on-white kitchen with ample cabinetry and appliances. The private primary suite is thoughtfully separated, while the second bath doubles as a cabana bath. 2-car garage, A/C 2020, low HOA, all-ages community with A-rated schools. Minutes to shopping, dining, medical, parks, Turnpike, I-95, and beaches. Optional golf/tennis available.
Features of 20174 Back Nine Drive
| MLS® # | B26011455 |
|---|---|
| USD | $780,000 |
| CAD | $1,074,138 |
| CNY | 元5,240,898 |
| EUR | €670,294 |
| GBP | £575,883 |
| RUB | ₽67,591,056 |
| HOA Fees | $287 |
| Bedrooms | 4 |
| Bathrooms | 2.00 |
| Full Baths | 2 |
| Square Footage | Public Records |
| Acres | 0.22 |
| Year Built | 1987 |
| Type | Residential |
| Sub-Type | Single Family Residence |
| Restrictions | Buyer Approval Required |
| Style | Ranch |
| Status | Active |
| HOPA | No Hopa |
| Membership Equity | No |
Community Information
| Address | 20174 Back Nine Drive |
|---|---|
| Area | 4860 |
| Subdivision | BOCA GREENS 2 |
| Development | Boca Greens |
| City | Boca Raton |
| County | Palm Beach |
| State | FL |
| Zip Code | 33498 |
Amenities
| Amenities | Maintained Community, Sidewalks, Security |
|---|---|
| Utilities | Cable Available, Sewer Available, Water Available |
| Parking | Garage, Attached Garage |
| # of Garages | 2 |
| View | Lagoon |
| Is Waterfront | Yes |
| Waterfront | Lagoon |
| Has Pool | Yes |
| Pool | Gunite, In Ground |
| Pets Allowed | Yes, Pet Restrictions Possible |
| Subdivision Amenities | Maintained Community, Sidewalks, Security |
| Security | Gated with Guard |
| Guest House | No |
Interior
| Interior Features | Cathedral Ceiling(s), High Ceilings, Vaulted Ceiling(s), Walk-In Closet(s), Bedroom Layout - Split |
|---|---|
| Appliances | Electric Water Heater, Dryer, Dishwasher, Electric Range, Microwave, Refrigerator, Water Heater, Washer |
| Heating | Central, Electric |
| Cooling | Central Air, Ceiling Fan(s), Electric |
| Fireplace | No |
| # of Stories | 1 |
| Stories | One |
| Master Bedroom | Master Bdrm - Ground, Separate Shower, Separate Tub |
Exterior
| Roof | Concrete, Tile |
|---|---|
| Construction | CBS |
| Front Exposure | East |
School Information
| Elementary | Sunrise Park |
|---|---|
| Middle | Eagles Landing |
| High | Olympic Heights |
Additional Information
| Date Listed | April 13th, 2026 |
|---|---|
| Days on Market | 144 |
| Zoning | RE |
| Foreclosure | No |
| Short Sale | No |
| RE / Bank Owned | No |
| HOA Fees | 287 |
| HOA Fees Freq. | Monthly |
| Parcel ID | 00414712020020080 |
Listing Details
| Office | LoKation |
|---|---|
| hello@thenikolaenkogroup.com |