


About 7017 Peters Lane
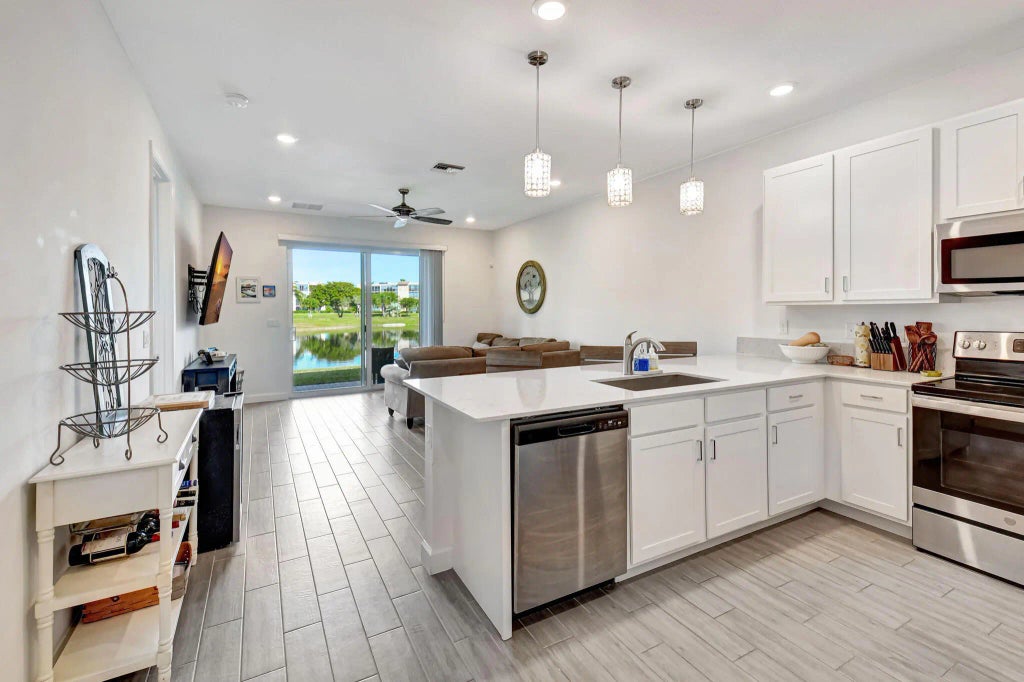
DO NO MISS THIS!! 3 Bedroom, 2 Bathroom/ 1 Car Garage /Lakefront Villa, Impact Glass Throughout, open Floor Plan w/Stunning Lake Views. Quartz Counters, Stainless Appliances, Separate Laundry Room. Fabulous Clubhouse, 5 Star Luxury Living. 2 Pools, Cabanas, Fitness Center, Card Rooms, Craft Room, Coffee Room, and Large Social/Theater Room.. Tennis , Pickleball .. Avalon Trails has it ALL!!
Features of 7017 Peters Lane
| MLS® # | B26011684 |
|---|---|
| USD | $440,000 |
| CAD | $609,343 |
| CNY | 元2,956,668 |
| EUR | €379,529 |
| GBP | £325,794 |
| RUB | ₽38,411,164 |
| HOA Fees | $625 |
| Bedrooms | 3 |
| Bathrooms | 2.00 |
| Full Baths | 2 |
| Square Footage | Public Records |
| Acres | 0.08 |
| Year Built | 2022 |
| Type | Residential |
| Sub-Type | Villa |
| Restrictions | Parking - No Boat, Parking - No Commercial Vehicles, Parking - No RV |
| Unit Floor | 1 |
| Status | Active Under Contract |
| HOPA | Yes |
| Membership Equity | No |
Community Information
| Address | 7017 Peters Lane |
|---|---|
| Area | 4630 |
| Subdivision | AVALON TRAILS AT VILLAGES OF ORIOLE PUD |
| Development | Avalon Trails |
| City | Delray Beach |
| County | Palm Beach |
| State | FL |
| Zip Code | 33446 |
Amenities
| Amenities | Clubhouse, Fitness Center, Pool, Tennis Court(s), Community Room, Internet Included, Pickleball Court(s), Sidewalks |
|---|---|
| Utilities | Cable Available, Electricity Available, Sewer Available, Water Available |
| Parking | Driveway, Garage Door Opener, Garage, Attached Garage |
| # of Garages | 1 |
| View | Water, Lake |
| Is Waterfront | Yes |
| Waterfront | Lake Front |
| Has Pool | No |
| Pets Allowed | Yes, Breed Restrictions |
| Unit | Corner/End Unit |
| Subdivision Amenities | Clubhouse, Fitness Center, Pool, Tennis Court(s), Community Room, Internet Included, Pickleball Court(s), Sidewalks |
| Security | Smoke Detector(s), Security System Owned, Entry - Phone/Intercom, Gated - No Guard |
| Guest House | No |
Interior
| Interior Features | Entrance Foyer, Kitchen Island, Pantry, Walk-In Closet(s), Bedroom Layout - Split |
|---|---|
| Appliances | Electric Water Heater, Dryer, Disposal, Dishwasher, Electric Range, Microwave, Refrigerator, Water Heater, Washer |
| Heating | Central, Electric |
| Cooling | Central Air, Electric |
| Fireplace | No |
| # of Stories | 1 |
| Stories | One |
| Master Bedroom | Dual Sinks, Master Bdrm - Ground, Separate Shower |
Exterior
| Roof | Concrete |
|---|---|
| Construction | CBS |
| Front Exposure | South |
School Information
| Elementary | Hagen Road |
|---|---|
| Middle | Carver Community |
| High | Spanish River |
Additional Information
| Date Listed | April 6th, 2026 |
|---|---|
| Days on Market | 150 |
| Zoning | RH |
| Foreclosure | No |
| Short Sale | No |
| RE / Bank Owned | No |
| HOA Fees | 625 |
| HOA Fees Freq. | Monthly |
| Parcel ID | 00424615310002670 |
Listing Details
| Office | Lang Realty/Delray Beach |
|---|---|
| elaine.perlmutter@gmail.com |