
About 4 Westgate Lane #4c
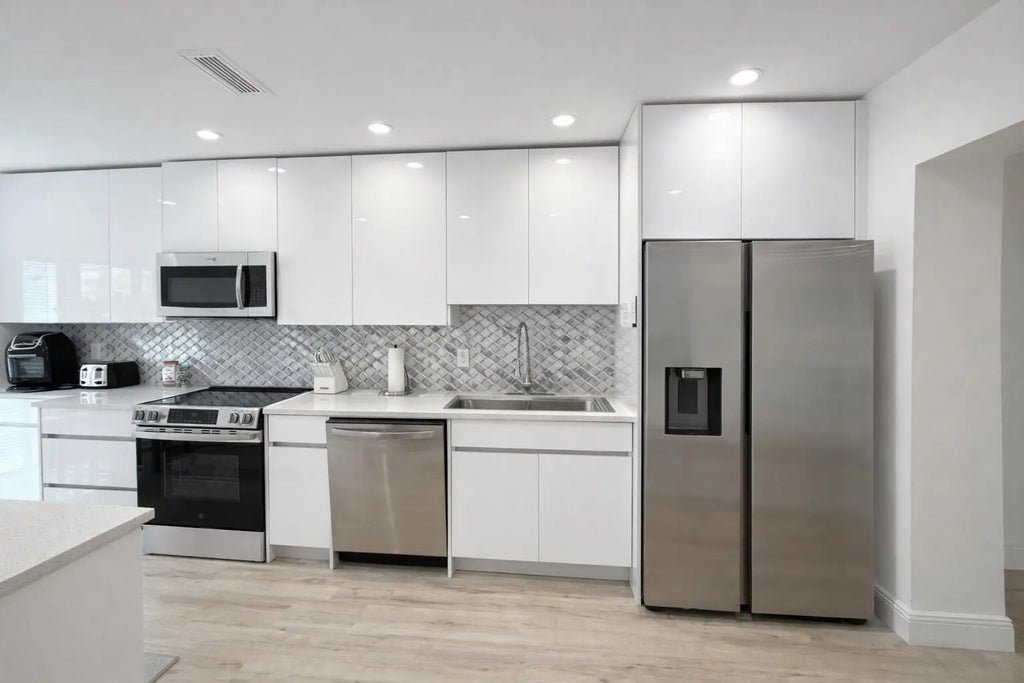
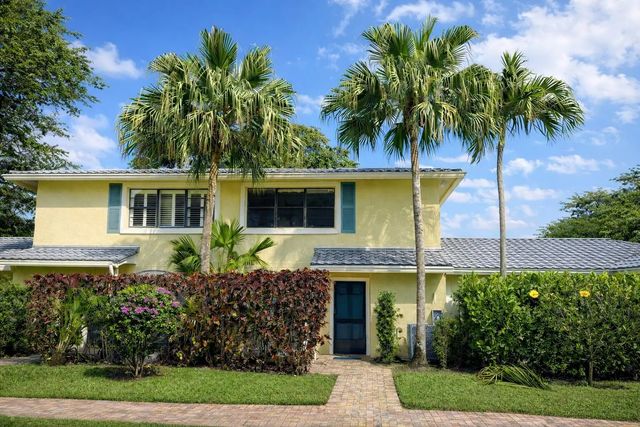
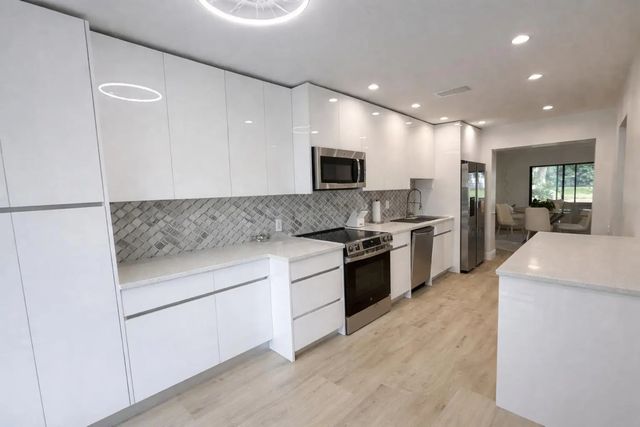
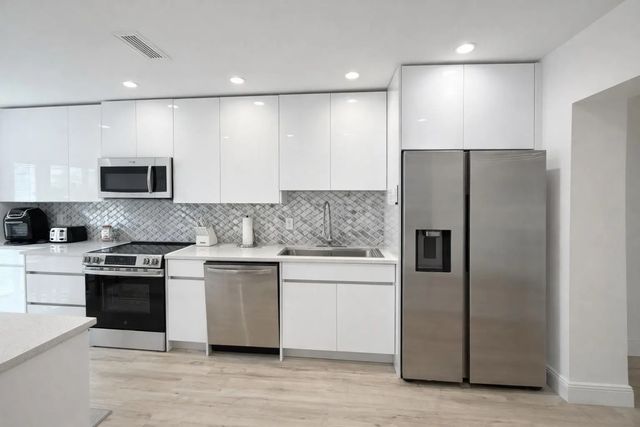
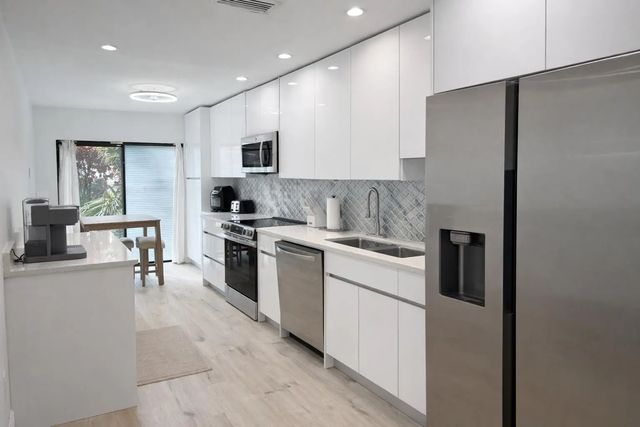
Stunning remodeled modern, spacious, and bright two-story condo with beautiful lake views in the sought-after Hunters Run Country Club. Live the Florida dream in this gorgeous home featuring quartz countertops, stainless steel appliances, and modern flooring throughout. Enjoy unsurpassed amenities through the club, including golf, tennis, pickle ball, restaurants, fitness center, and social events. Conveniently located near beaches, shopping, and dining. A must-see!
Features of 4 Westgate Lane #4c
| MLS® # | B26011760 |
|---|---|
| USD | $300,000 |
| CAD | $416,202 |
| CNY | 元2,011,980 |
| EUR | €258,308 |
| GBP | £221,735 |
| RUB | ₽25,238,040 |
| HOA Fees | $1,062 |
| Bedrooms | 2 |
| Bathrooms | 3.00 |
| Full Baths | 2 |
| Half Baths | 1 |
| Square Footage | Appraiser |
| Year Built | 1981 |
| Type | Residential |
| Sub-Type | Townhouse |
| Restrictions | Buyer Approval Required, Other Restrictions |
| Style | Traditional |
| Unit Floor | 1 |
| Status | Active |
| HOPA | No Hopa |
| Membership Equity | Yes |
Community Information
| Address | 4 Westgate Lane #4c |
|---|---|
| Area | 4520 |
| Subdivision | WESTGATE AT HUNTERS RUN CONDO |
| City | Boynton Beach |
| County | Palm Beach |
| State | FL |
| Zip Code | 33436 |
Amenities
| Amenities | Basketball Court, Clubhouse, Fitness Center, Golf Course, Game Room, Pool, Tennis Court(s), Business Center, Cafe/Restaurant, Community Room, Heated Pool, Internet Included, Pickleball Court(s), Gated |
|---|---|
| Utilities | Cable Available |
| View | Water, Lake |
| Is Waterfront | Yes |
| Waterfront | Lake Front |
| Has Pool | No |
| Pets Allowed | Yes, Breed Restrictions, Size Limit |
| Subdivision Amenities | Basketball Court, Clubhouse, Fitness Center, Golf Course, Game Room, Pool, Tennis Court(s), Business Center, Cafe/Restaurant, Community Room, Heated Pool, Internet Included, Pickleball Court(s), Gated |
| Security | Gated with Guard, Security Guard, Security Patrol |
| Guest House | No |
Interior
| Interior Features | Walk-In Closet(s), Bedroom Layout - Stacked, Closet Cabinetry |
|---|---|
| Appliances | Electric Water Heater, Disposal, Dishwasher, Electric Range, Ice Maker, Microwave, Oven, Refrigerator, Water Heater, Washer, Range |
| Heating | Central |
| Cooling | Central Air, Ceiling Fan(s) |
| Fireplace | No |
| # of Stories | 2 |
| Stories | One and One Half, Two |
| Master Bedroom | 2 Master Suites, Master Bdrm - Upstairs |
Exterior
| Windows | Blinds, Drapes, Sliding, Skylight(s) |
|---|---|
| Roof | Tile |
| Construction | Stucco, CBS |
| Front Exposure | North |
School Information
| Elementary | Crosspointe |
|---|---|
| Middle | Carver Community |
| High | Atlantic |
Additional Information
| Date Listed | April 6th, 2026 |
|---|---|
| Days on Market | 159 |
| Zoning | Residential |
| Foreclosure | No |
| Short Sale | No |
| RE / Bank Owned | No |
| HOA Fees | 1061.67 |
| HOA Fees Freq. | Monthly |
| Parcel ID | 08424601150000043 |
Listing Details
| Office | United Realty Group, Inc |
|---|---|
| liliabiberman@gmail.com |