
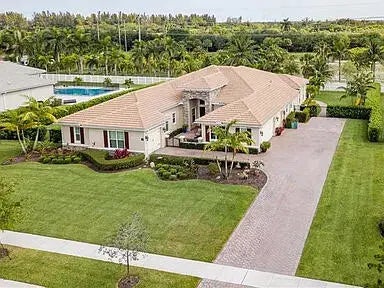
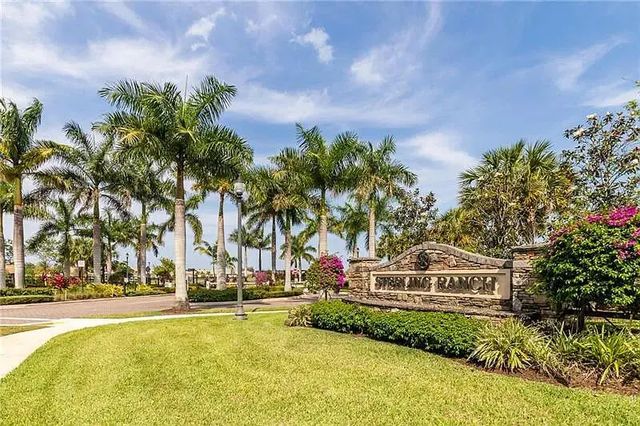
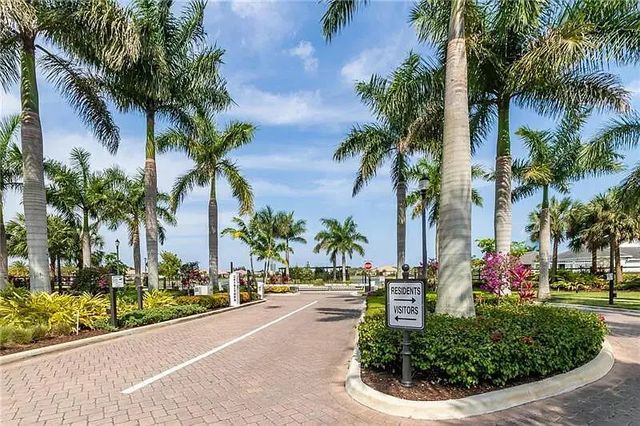
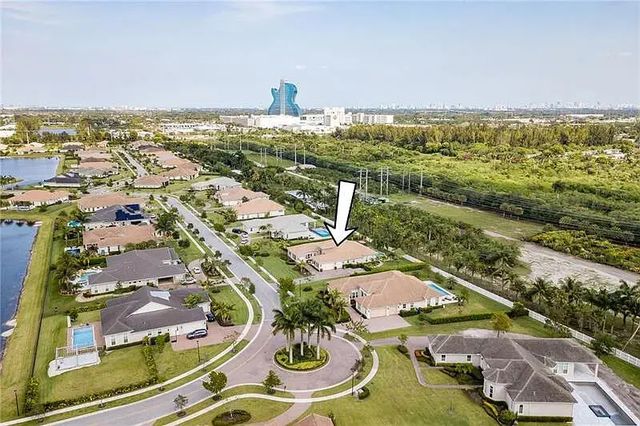
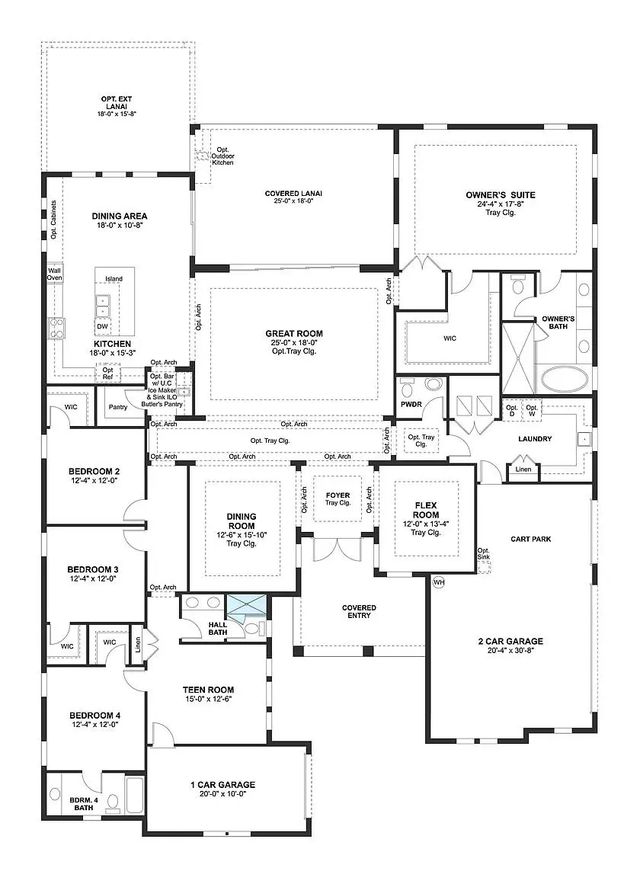
Features of 5716 S Sterling Ranch
| MLS® # | B26011907 |
|---|---|
| USD | $1,825,000 |
| CAD | $2,514,613 |
| CNY | 元12,247,758 |
| EUR | €1,569,069 |
| GBP | £1,346,574 |
| RUB | ₽156,677,528 |
| HOA Fees | $700 |
| Bedrooms | 4 |
| Bathrooms | 4.00 |
| Full Baths | 3 |
| Half Baths | 1 |
| Square Footage | Other |
| Acres | 0.60 |
| Year Built | 2016 |
| Type | Residential |
| Sub-Type | Single Family Residence |
| Restrictions | Buyer Approval Required |
| Status | Active |
| HOPA | No Hopa |
| Membership Equity | No |
Community Information
| Address | 5716 S Sterling Ranch |
|---|---|
| Area | 3090 |
| Subdivision | STERLING RANCH |
| Development | Sterling Ranches |
| City | Davie |
| County | Broward |
| State | FL |
| Zip Code | 33314 |
Amenities
| Amenities | Other, Picnic Area, Trail(s), Maintained Community, Sidewalks, Street Lights, Gated, Security |
|---|---|
| Utilities | Cable Available, Electricity Available, Other, Phone Available, Sewer Available, Water Connected |
| Parking Spaces | 5 |
| Parking | Paver Block, Garage, Attached Garage |
| # of Garages | 4 |
| Is Waterfront | No |
| Has Pool | Yes |
| Pool | Electric Heat, Gunite, In Ground, Pool/Spa Combo, Salt Water, Waterfall, Chlorination - Auto, Private |
| Pets Allowed | Yes, No Restrictions |
| Subdivision Amenities | Other, Picnic Area, Trail(s), Maintained Community, Sidewalks, Street Lights, Gated, Security |
| Security | Fire Alarm, Smoke Detector(s), Security Fence, Security Lights, Security System, Entry - Phone/Intercom, Gated - No Guard, Security Gate |
| Guest House | No |
Interior
| Interior Features | Bar, Built-in Features, Central Vacuum, Entrance Foyer, High Ceilings, Kitchen Island, Pantry, Wet Bar, Walk-In Closet(s), Bedroom Layout - Split, Closet Cabinetry, Roman Tub, Storage |
|---|---|
| Appliances | Electric Water Heater, Tankless Water Heater, Water Purifier Owned, Cooktop, Dryer, Disposal, Dishwasher, ENERGY STAR Qualified Dishwasher, ENERGY STAR Qualified Freezer, ENERGY STAR Qualified Refrigerator, ENERGY STAR Qualified Washer, Electric Range, ENERGY STAR Qualified Dryer, Ice Maker, Microwave, Oven, Refrigerator, Vented Exhaust Fan, Water Heater, Water Purifier, Washer, Electric Cooktop, Freezer |
| Heating | Central, Electric |
| Cooling | Central Air, Ceiling Fan(s), Electric, Exhaust Fan, ENERGY STAR Qualified Equipment, Humidity Control, Roof Turbine(s), Reverse Cycle |
| Fireplace | No |
| # of Stories | 1 |
| Stories | One |
| Master Bedroom | Bidet, Dual Sinks, Separate Shower, Separate Tub, Whirlpool Tub, Bedroom On Entry Level |
Exterior
| Exterior Features | Barbecue, Garden, Lighting, Outdoor Kitchen, Custom Lighting |
|---|---|
| Lot Description | Many Trees, Fruit Tree(s), Sidewalks, Landscaped, Oversized Lot |
| Windows | Blinds, Plantation Shutters, Storm Window(s) |
| Roof | Barrel, Tile |
| Construction | Block - Decorative, CBS, Concrete Block - With Stucco |
| Front Exposure | North |
School Information
| Elementary | Stirling |
|---|---|
| Middle | Driftwood |
| High | Hollywood Hills |
Additional Information
| Date Listed | April 6th, 2026 |
|---|---|
| Days on Market | 156 |
| Zoning | R-1 |
| Foreclosure | No |
| Short Sale | No |
| RE / Bank Owned | No |
| HOA Fees | 700 |
| HOA Fees Freq. | Monthly |
| Parcel ID | 504135320420 |
Listing Details
| Office | Hurtak Realty Inc |
|---|---|
| hurtakrealty@gmail.com |