
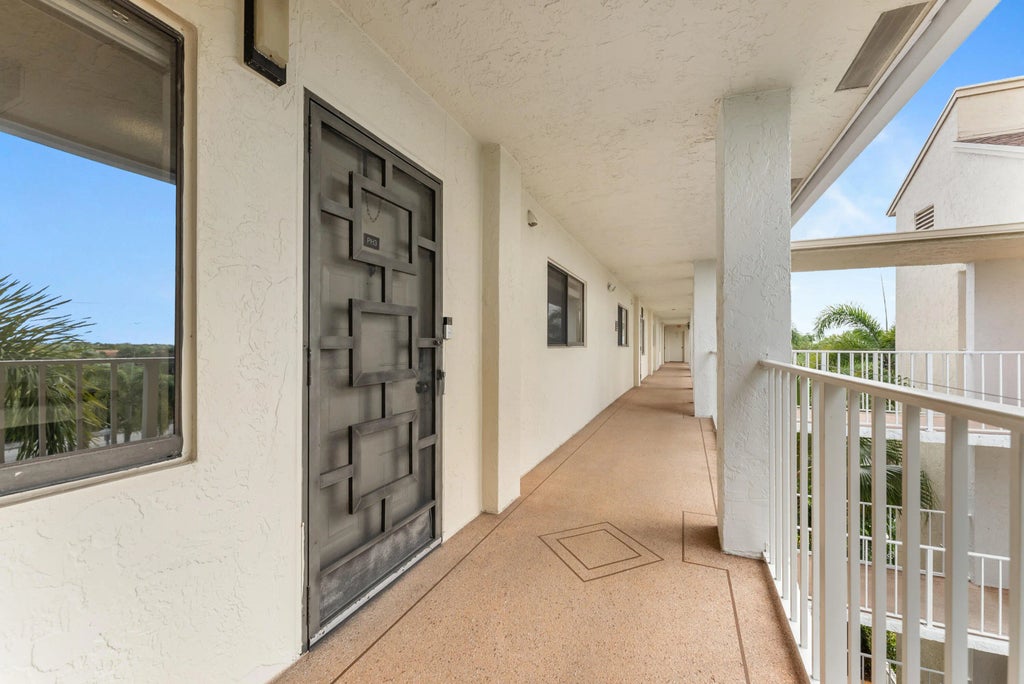


About 14500 Stirling Way #403
FULLY FURNISHED AND UPDATED Penthouse living at its finest in the heart of Delray Beach. Enjoy breathtaking lake views from this beautifully maintained residence where everything feels brand new. Just bring your suitcase and start living. Resort-style amenities include a sparkling pool, fitness center, clubhouse, tennis courts, walking paths, and beautifully landscaped grounds—all within a gated community just minutes from shopping, dining, and the beach. OWNER WOULD CONSIDER 12 MONTHS RENTAL - SEE OTHER LISTING
Features of 14500 Stirling Way #403
| MLS® # | B26011925 |
|---|---|
| USD | $315,000 |
| CAD | $436,234 |
| CNY | 元2,116,706 |
| EUR | €271,709 |
| GBP | £233,239 |
| RUB | ₽27,498,902 |
| HOA Fees | $2,607 |
| Bedrooms | 2 |
| Bathrooms | 2.00 |
| Full Baths | 2 |
| Square Footage | Public Records |
| Year Built | 1989 |
| Type | Residential |
| Sub-Type | Condominium |
| Restrictions | Buyer Approval Required, Parking - No Commercial Vehicles, Parking - No RV, Lease Restrictions |
| Unit Floor | 4 |
| Status | Pending |
| HOPA | Yes |
| Membership Equity | No |
Community Information
| Address | 14500 Stirling Way #403 |
|---|---|
| Area | 4630 |
| Subdivision | HUNTINGTON LAKES SEC FIVE CONDOS |
| Development | Huntington lakes |
| City | Delray Beach |
| County | Palm Beach |
| State | FL |
| Zip Code | 33446 |
Amenities
| Amenities | Billiard Room, Clubhouse, Elevator(s), Fitness Center, Game Room, Indoor Pool, Management, Parking, Pool, Shuffleboard Court, Spa/Hot Tub, Tennis Court(s), Manager On Site, Bocce Ball, Internet Included, Pickleball Court(s), Sidewalks, Street Lights |
|---|---|
| Utilities | Cable Available, Sewer Available, Water Available |
| Parking | Assigned, Guest |
| View | Water, Lake |
| Is Waterfront | Yes |
| Waterfront | Lake Front |
| Has Pool | No |
| Pets Allowed | Yes, Number Limit, Size Limit |
| Unit | Penthouse |
| Subdivision Amenities | Billiard Room, Clubhouse, Elevator(s), Fitness Center, Game Room, Indoor Pool, Management, Parking, Pool, Shuffleboard Court, Spa/Hot Tub, Tennis Court(s), Manager On Site, Bocce Ball, Internet Included, Pickleball Court(s), Sidewalks, Street Lights |
| Security | Gated with Guard, Smoke Detector(s), Security Lights, Security Patrol |
| Guest House | No |
Interior
| Interior Features | Entrance Foyer, Pantry, Walk-In Closet(s) |
|---|---|
| Appliances | Electric Water Heater, Dryer, Disposal, Dishwasher, Electric Range, Free-Standing Freezer, Ice Maker, Microwave, Refrigerator, Water Heater, Washer |
| Heating | Central, Electric |
| Cooling | Central Air, Ceiling Fan(s), Electric |
| Fireplace | No |
| # of Stories | 4 |
| Master Bedroom | Dual Sinks, Master Bdrm - Ground |
Exterior
| Exterior Features | Balcony |
|---|---|
| Lot Description | Sidewalks |
| Windows | Blinds |
| Roof | Tile |
| Construction | CBS |
| Front Exposure | West |
School Information
| Elementary | Hagen Road |
|---|---|
| Middle | Carver Community |
| High | Spanish River |
Additional Information
| Date Listed | April 6th, 2026 |
|---|---|
| Days on Market | 149 |
| Zoning | RH |
| Foreclosure | No |
| Short Sale | No |
| RE / Bank Owned | No |
| HOA Fees | 2607 |
| HOA Fees Freq. | Quarterly |
| Parcel ID | 00424616160424030 |
Listing Details
| Office | Beachfront Properties Real Estate LLC |
|---|---|
| marsann@beachfrontproperties.us |