

About 2024 Sugar Maple Drive
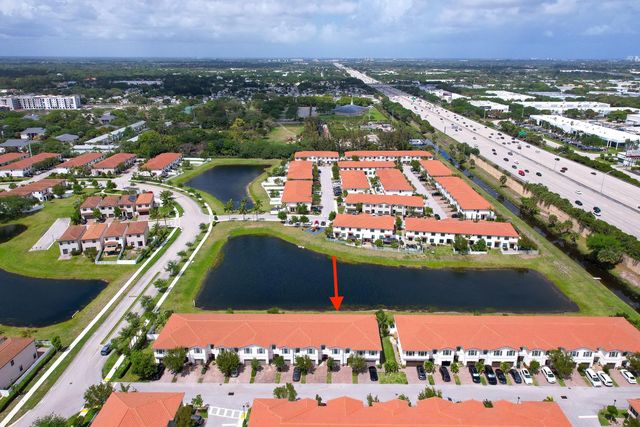
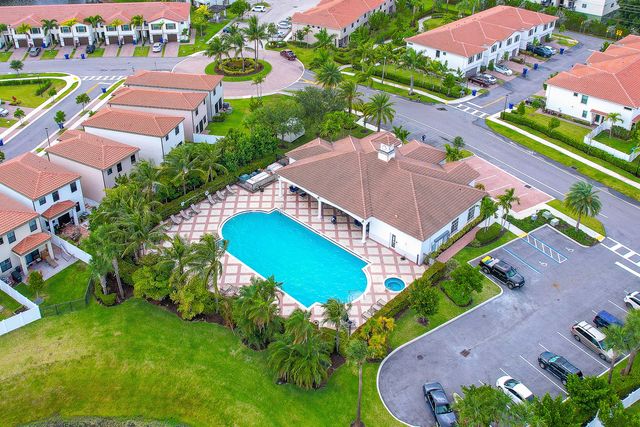
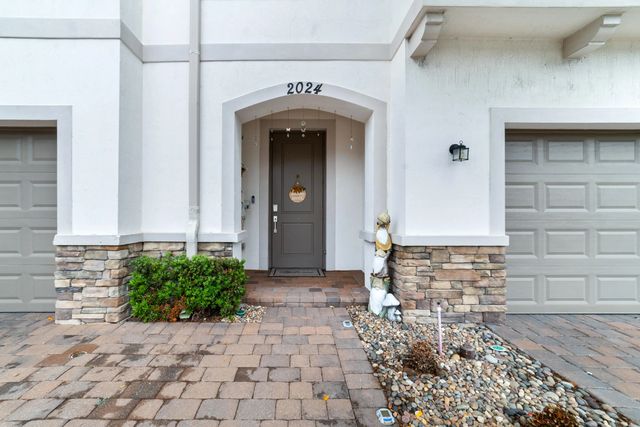
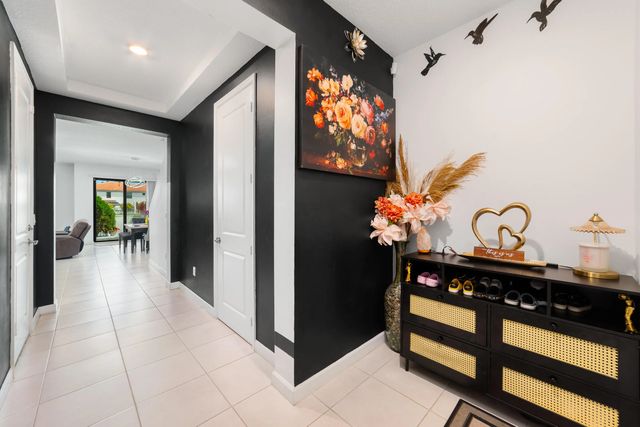
Welcome to this beautifully appointed waterfront townhome in the gated community of Arbor Parc, offering 4 bedrooms and 2.5 bathrooms. Built in 2020, this residence showcases a thoughtfully designed open floor plan with large neutral tile throughout the main living areas and a striking accent wall that enhances the living space. The kitchen features granite countertops, stainless steel appliances, a pantry, and convenient countertop seating, with a half bath located on the main level for added functionality. Impact-resistant windows and doors provide added safety, energy efficiency, and peace of mind. Upstairs, the spacious primary suite includes an ensuite bath with a walk-in shower, accompanied by three additional bedrooms and a full bathroom. Wood-look luxury vinyl plank flooring extends throughout the upper level, offering both durability and style. Enjoy tranquil lakefront views from the private, fully fenced backyard, complete with a paver patio and landscaping. A paver driveway offers parking for two and leads to the attached one-car garage. Residents of Arbor Parc enjoy gated access to the community, clubhouse, pool, spa, and tot lot, enhancing the overall lifestyle experience.
Features of 2024 Sugar Maple Drive
| MLS® # | B26012031 |
|---|---|
| USD | $445,000 |
| CAD | $613,891 |
| CNY | 元2,986,128 |
| EUR | €382,035 |
| GBP | £328,123 |
| RUB | ₽37,913,867 |
| HOA Fees | $220 |
| Bedrooms | 4 |
| Bathrooms | 3.00 |
| Full Baths | 2 |
| Half Baths | 1 |
| Square Footage | Public Records |
| Acres | 0.04 |
| Year Built | 2020 |
| Type | Residential |
| Sub-Type | Townhouse |
| Restrictions | Buyer Approval Required |
| Style | Traditional |
| Unit Floor | 2 |
| Status | Active |
| HOPA | No Hopa |
| Membership Equity | No |
Community Information
| Address | 2024 Sugar Maple Drive |
|---|---|
| Area | 5280 |
| Subdivision | MEDITERRANEA |
| City | Riviera Beach |
| County | Palm Beach |
| State | FL |
| Zip Code | 33410 |
Amenities
| Amenities | Clubhouse, Fitness Center, Playground, Pool, Spa/Hot Tub, Community Room, Maintained Community, Sidewalks, Street Lights, Recreation Facilities |
|---|---|
| Utilities | Cable Connected, Electricity Connected, Sewer Connected, Water Connected |
| Parking | Driveway, Garage Door Opener, Guest, Paver Block, Garage, Attached Garage, Attached |
| # of Garages | 1 |
| View | Water, Lake |
| Is Waterfront | Yes |
| Waterfront | Lake Access, Lake Front |
| Has Pool | No |
| Pets Allowed | Yes, Pet Restrictions Possible |
| Unit | Interior Hallway |
| Subdivision Amenities | Clubhouse, Fitness Center, Playground, Pool, Spa/Hot Tub, Community Room, Maintained Community, Sidewalks, Street Lights, Recreation Facilities |
| Security | Smoke Detector(s) |
| Guest House | No |
Interior
| Interior Features | High Ceilings, Pantry, Walk-In Closet(s), Bedroom Layout - Split |
|---|---|
| Appliances | Electric Water Heater, Dryer, Dishwasher, Electric Range, Ice Maker, Microwave, Refrigerator, Water Heater, Washer, Range |
| Heating | Electric, Central Individual |
| Cooling | Central Air, Ceiling Fan(s), Electric |
| Fireplace | No |
| # of Stories | 2 |
| Stories | Two |
| Master Bedroom | Dual Sinks, Master Bdrm - Upstairs, Separate Shower |
Exterior
| Lot Description | Interior Lot, Sidewalks |
|---|---|
| Windows | Blinds, Sliding |
| Roof | Barrel |
| Construction | Block, Stone |
| Front Exposure | South |
School Information
| Elementary | Grove Park |
|---|---|
| Middle | John F. Kennedy (Palm Beach) |
| High | Palm Beach Gardens |
Additional Information
| Date Listed | April 7th, 2026 |
|---|---|
| Days on Market | 156 |
| Zoning | R-PUD (city) |
| Foreclosure | No |
| Short Sale | No |
| RE / Bank Owned | No |
| HOA Fees | 220 |
| HOA Fees Freq. | Monthly |
| Parcel ID | 56424225440001570 |
Listing Details
| Office | REDFIN CORPORATION |
|---|---|
| ivandanz18@gmail.com |