
About 3012 Mainsail Circle
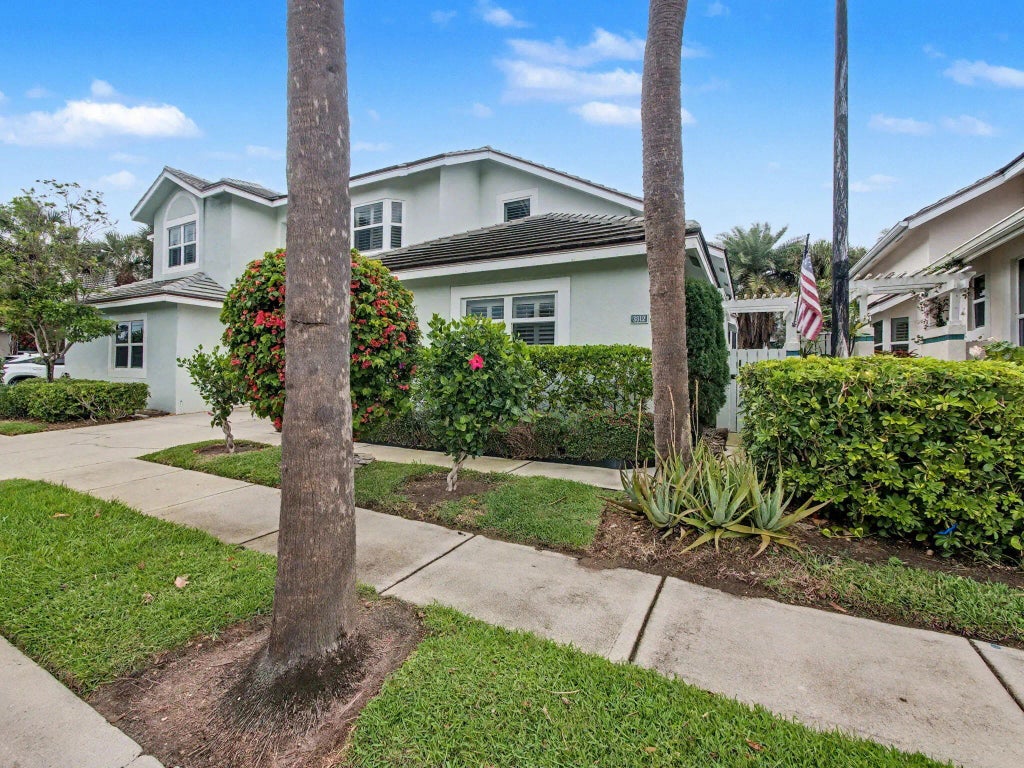
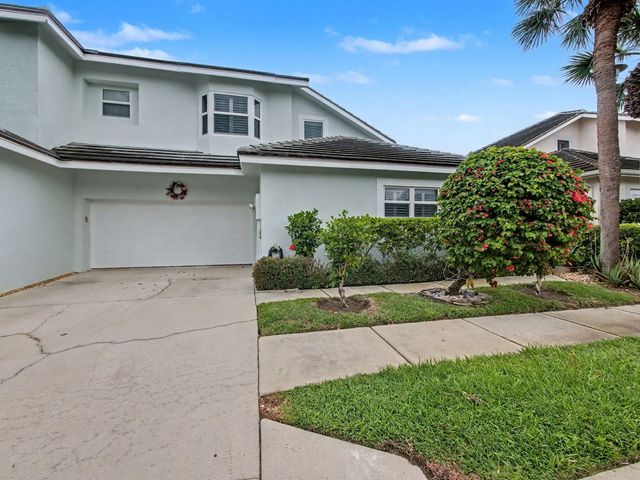
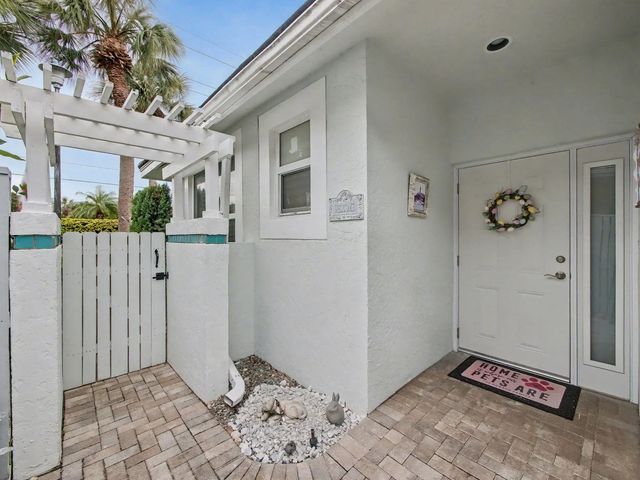
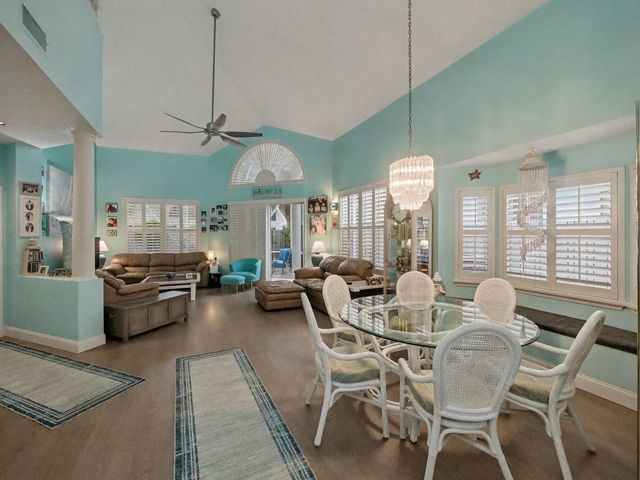
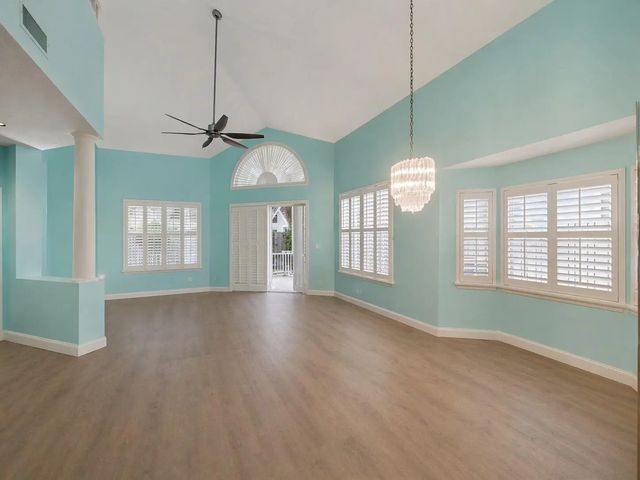
Just 2 blocks to the beach located in the highly desirable Sea Colony community. This townhome has such a great vibe—bright, beachy, and incredibly functional. One of the biggest highlights is the primary bedroom on the first floor (a huge plus and not easy to find), convenient for a variety of lifestyles. Big-ticket items are already taken care of with impact windows, Bermuda shutters, newer A/C, and a roof that's 7 years old. Enjoy your screened-in patio for easy indoor/outdoor Florida living, plus a 2-car garage for added storage and convenience. Inside, you'll find vaulted ceilings and a light, open feel, along with a flexible loft space upstairs. The kitchen was updated about 3 years ago and features a breakfast nook, along with a separate dining area. There's also a convenient office nook, a half bath downstairs, and even an infrared sauna—such a unique bonus. Sea Colony offers a true resort-style lifestyle with private beach access via a walking path, pickleball, tennis, pool, sauna, fitness center, clubhouse, and 24-hour manned security—everything you need right at your fingertips. Additional features include a walk-in tub and a chair lift (300 lb capacity), adding even more versatility to this well-maintained home.
Features of 3012 Mainsail Circle
| MLS® # | B26012338 |
|---|---|
| USD | $1,110,900 |
| CAD | $1,530,676 |
| CNY | 元7,455,361 |
| EUR | €955,112 |
| GBP | £819,676 |
| RUB | ₽95,371,543 |
| HOA Fees | $1,630 |
| Bedrooms | 3 |
| Bathrooms | 4.00 |
| Full Baths | 3 |
| Half Baths | 1 |
| Square Footage | Public Records |
| Year Built | 1989 |
| Type | Residential |
| Sub-Type | Townhouse |
| Restrictions | Buyer Approval Required, Lease Restrictions |
| Style | Traditional |
| Unit Floor | 1 |
| Status | New |
| HOPA | No Hopa |
| Membership Equity | No |
Community Information
| Address | 3012 Mainsail Circle |
|---|---|
| Area | 5200 |
| Subdivision | SEA COLONY |
| City | Jupiter |
| County | Palm Beach |
| State | FL |
| Zip Code | 33477 |
Amenities
| Amenities | Fitness Center, Pool, Spa/Hot Tub, Pickleball Court(s) |
|---|---|
| Utilities | Cable Available, Electricity Available, Sewer Available, Water Available |
| Parking | Driveway, Garage Door Opener, Garage, Attached Garage, Attached |
| # of Garages | 2 |
| View | Other |
| Is Waterfront | No |
| Waterfront | None |
| Has Pool | No |
| Pets Allowed | Yes, Call, Cats OK, Dogs OK |
| Subdivision Amenities | Fitness Center, Pool, Spa/Hot Tub, Pickleball Court(s) |
| Security | Gated with Guard |
| Guest House | No |
Interior
| Interior Features | Cathedral Ceiling(s), High Ceilings, Vaulted Ceiling(s) |
|---|---|
| Appliances | Electric Water Heater, Dryer, Disposal, Dishwasher, Electric Range, Ice Maker, Microwave, Refrigerator, Water Heater, Washer, Range |
| Heating | Central |
| Cooling | Central Air, Ceiling Fan(s) |
| Fireplace | No |
| # of Stories | 2 |
| Stories | Two |
| Master Bedroom | Separate Shower, Separate Tub |
Exterior
| Windows | Plantation Shutters, Storm Window(s) |
|---|---|
| Roof | Concrete, Tile |
| Construction | Frame, Stucco, CBS |
| Front Exposure | Southwest |
School Information
| Elementary | Beacon Cove Intermediate |
|---|---|
| High | William T. Dwyer |
Additional Information
| Date Listed | August 26th, 2026 |
|---|---|
| Days on Market | 13 |
| Zoning | RES |
| Foreclosure | No |
| Short Sale | No |
| RE / Bank Owned | No |
| HOA Fees | 1629.71 |
| HOA Fees Freq. | Quarterly |
| Parcel ID | 30434116070000360 |
Listing Details
| Office | Lubeck Realty Group Inc |
|---|---|
| chip@lubeckrealtygroup.com |