
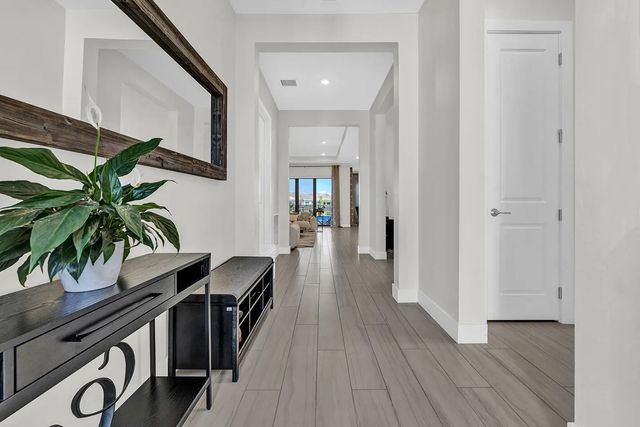
About 15647 Merritt Drive
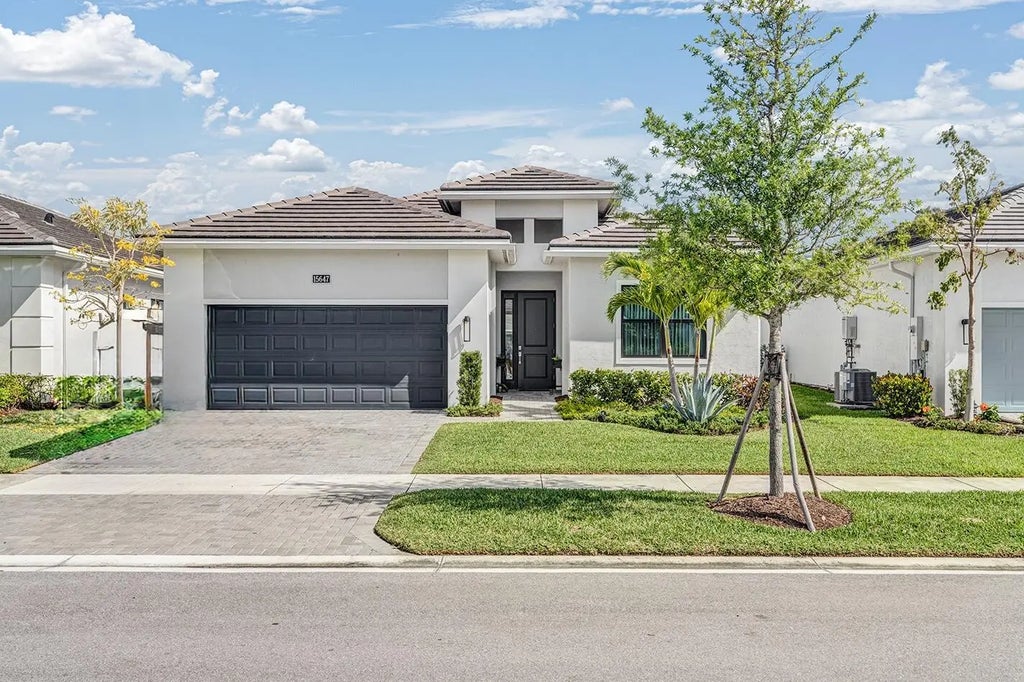
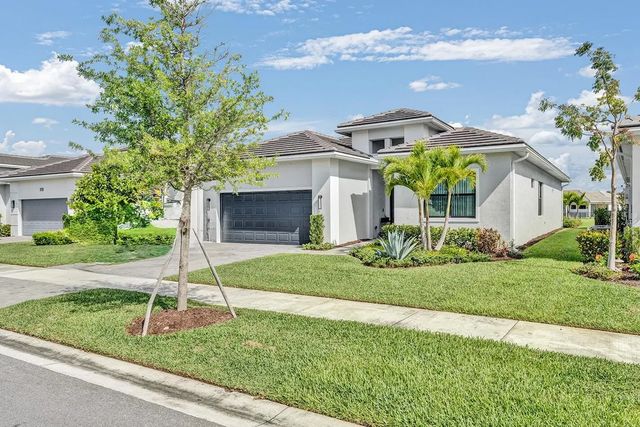
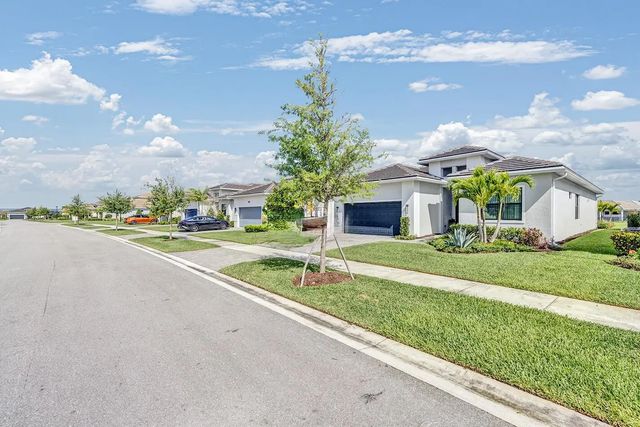
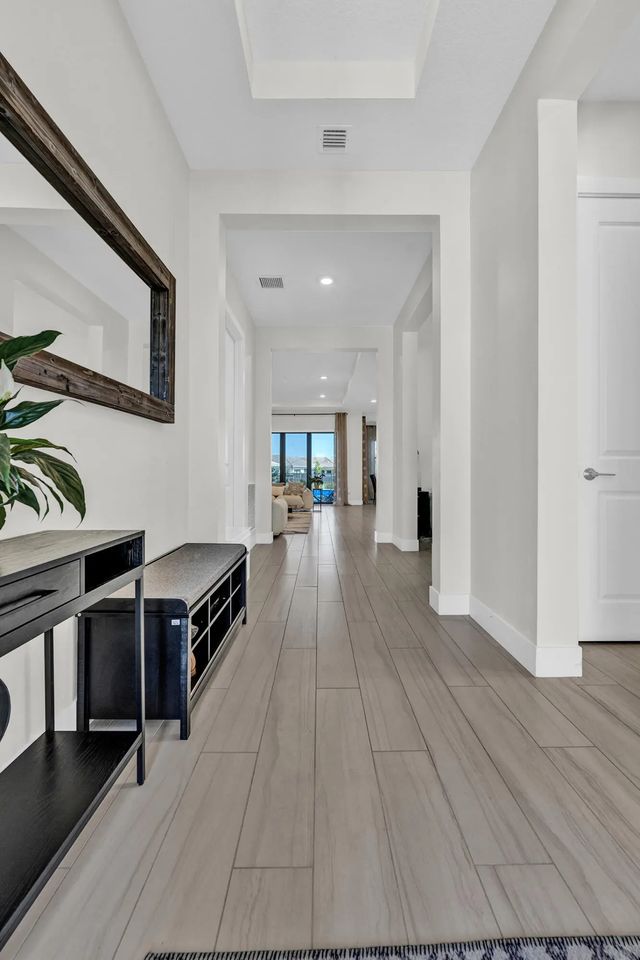
Beautifully maintained 2 bedroom, 2 bathroom home with a versatile den, perfectly situated on a serene lake lot in the highly sought after active adult community of Cresswind Palm Beach. This home is designed for comfort and entertaining, featuring a heated saltwater pool, spacious outdoor kitchen, and tranquil lake views. Enjoy Florida living year round with seamless indoor-outdoor flow and a thoughtfully designed layout. Cresswind offers resort style amenities and an active lifestyle just minutes from everything Palm Beach has to offer.
Features of 15647 Merritt Drive
| MLS® # | B26012566 |
|---|---|
| USD | $774,900 |
| CAD | $1,068,998 |
| CNY | 元5,199,889 |
| EUR | €665,256 |
| GBP | £571,377 |
| RUB | ₽66,021,248 |
| HOA Fees | $425 |
| Bedrooms | 3 |
| Bathrooms | 2.00 |
| Full Baths | 2 |
| Square Footage | Public Records |
| Acres | 0.16 |
| Year Built | 2023 |
| Type | Residential |
| Sub-Type | Single Family Residence |
| Restrictions | Buyer Approval Required, Lease Restrictions |
| Style | Contemporary |
| Status | Active |
| HOPA | Yes |
| Membership Equity | No |
Community Information
| Address | 15647 Merritt Drive |
|---|---|
| Area | 5540 |
| Subdivision | CRESSWIND PALM BEACH PHASE 3 |
| City | Westlake |
| County | Palm Beach |
| State | FL |
| Zip Code | 33470 |
Amenities
| Amenities | Billiard Room, Clubhouse, Dog Park, Fitness Center, Game Room, Indoor Pool, Jogging Path, Management, Pool, Spa/Hot Tub, Tennis Court(s), Manager On Site, Bocce Ball, Community Room, Internet Included, Pickleball Court(s), Sidewalks, Street Lights |
|---|---|
| Utilities | Natural Gas Available, Sewer Available, Water Available |
| Parking | Driveway, Garage, Attached Garage |
| # of Garages | 2 |
| View | Water, Lake |
| Is Waterfront | Yes |
| Waterfront | Lake Front |
| Has Pool | Yes |
| Pool | Gunite, Heated, In Ground, Pool/Spa Combo, Salt Water, Child Gate, Private |
| Pets Allowed | Yes, Breed Restrictions |
| Subdivision Amenities | Billiard Room, Clubhouse, Dog Park, Fitness Center, Game Room, Indoor Pool, Jogging Path, Management, Pool, Spa/Hot Tub, Tennis Court(s), Manager On Site, Bocce Ball, Community Room, Internet Included, Pickleball Court(s), Sidewalks, Street Lights |
| Security | Gated - No Guard |
| Guest House | No |
Interior
| Interior Features | High Ceilings, Kitchen Island, Pantry, Walk-In Closet(s), Storage |
|---|---|
| Appliances | Cooktop, Dryer, Microwave, Oven, Refrigerator, Washer, Gas Cooktop, Freezer |
| Heating | Central |
| Cooling | Central Air |
| Fireplace | No |
| # of Stories | 1 |
| Stories | One |
| Master Bedroom | Master Bdrm - Ground |
Exterior
| Exterior Features | Built-in Barbecue, Outdoor Kitchen |
|---|---|
| Lot Description | Landscaped |
| Windows | Blinds, Drapes, Storm Window(s), Sliding |
| Roof | Tile |
| Construction | CBS |
| Front Exposure | South |
Additional Information
| Date Listed | April 8th, 2026 |
|---|---|
| Days on Market | 154 |
| Zoning | R-2 |
| Foreclosure | No |
| Short Sale | No |
| RE / Bank Owned | No |
| HOA Fees | 425.33 |
| HOA Fees Freq. | Monthly |
| Parcel ID | 77404312130004540 |
Listing Details
| Office | Century 21 Stein Posner |
|---|---|
| nicole.olson@steinposner.com |