

About 5690 Saddle Trail Lane
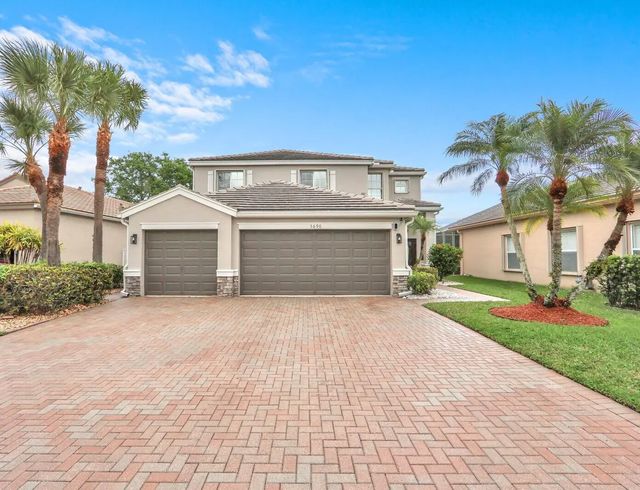
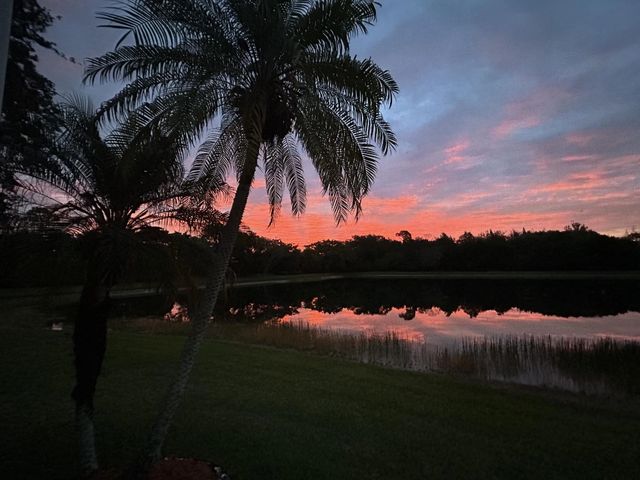
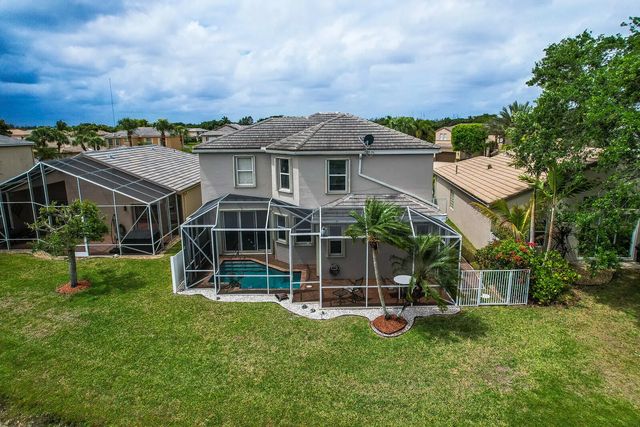
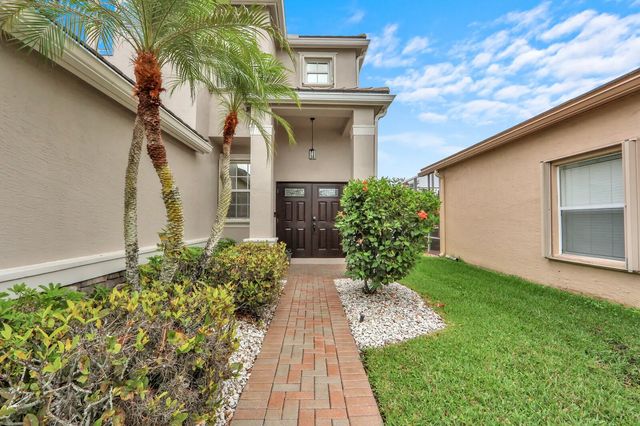
PRICED TO SELL! Welcome to this beautifully maintained 5-bedroom, 3-bathroom home with a 3-car garage, located on a quiet cul-de-sac and a Lakefront lot backing to a preserve for added privacy. Enjoy outdoor living with an oversized screened-in patio with heated pool. Features include vaulted ceilings, large open kitchen with newer appliances including a gas range, whole-house generator, accordion shutters and partial impact windows. Brand new modern light fixtures and fans throughout. One full bedroom and full bathroom on the main level. Located in a gated community with top-rated schools, great amenities, and a prime location. Come see it before it's gone!
Features of 5690 Saddle Trail Lane
| MLS® # | B26012572 |
|---|---|
| USD | $684,900 |
| CAD | $944,840 |
| CNY | 元4,595,953 |
| EUR | €587,991 |
| GBP | £505,015 |
| RUB | ₽58,353,275 |
| HOA Fees | $300 |
| Bedrooms | 5 |
| Bathrooms | 3.00 |
| Full Baths | 3 |
| Square Footage | Public Records |
| Year Built | 2002 |
| Type | Residential |
| Sub-Type | Single Family Residence |
| Restrictions | Buyer Approval Required, Parking - No Commercial Vehicles, Lease Restrictions |
| Status | Active Under Contract |
| HOPA | No Hopa |
| Membership Equity | No |
Community Information
| Address | 5690 Saddle Trail Lane |
|---|---|
| Area | 5790 |
| Subdivision | THOROUGHBRED LAKE ESTATES 1 |
| City | Lake Worth |
| County | Palm Beach |
| State | FL |
| Zip Code | 33449 |
Amenities
| Amenities | Clubhouse, Fitness Center, Jogging Path, Management, Park, Playground, Pool, Tennis Court(s), Manager On Site, Bike Storage, Sidewalks, Street Lights, Gated, Security |
|---|---|
| Utilities | Natural Gas Available, Sewer Available, Water Available |
| Parking | Driveway, Paver Block, Garage, Attached Garage, Attached |
| # of Garages | 3 |
| View | Pool, Preserve, Water, Lake |
| Is Waterfront | Yes |
| Waterfront | Lake Front |
| Has Pool | Yes |
| Pool | Heated, In Ground, Screen Enclosure, Child Gate |
| Pets Allowed | Yes, Number Limit |
| Subdivision Amenities | Clubhouse, Fitness Center, Jogging Path, Management, Park, Playground, Pool, Tennis Court(s), Manager On Site, Bike Storage, Sidewalks, Street Lights, Gated, Security |
| Guest House | No |
Interior
| Interior Features | Entrance Foyer, Kitchen Island, Pantry, Vaulted Ceiling(s), Walk-In Closet(s), Storage |
|---|---|
| Appliances | Gas Water Heater, Dryer, Dishwasher, Gas Range, Microwave, Oven, Refrigerator, Water Heater, Washer |
| Heating | Central |
| Cooling | Central Air |
| Fireplace | No |
| # of Stories | 2 |
| Stories | Two |
| Master Bedroom | Dual Sinks, Master Bdrm - Upstairs, Separate Shower, Separate Tub |
Exterior
| Lot Description | Cul-De-Sac, Sidewalks |
|---|---|
| Windows | Blinds, Drapes, Shutters |
| Roof | Concrete |
| Construction | Block, Stone Veneer, CBS |
| Front Exposure | West |
School Information
| Elementary | Discovery Key |
|---|---|
| Middle | Polo Park |
| High | Dr. Joaquin Garcia |
Additional Information
| Date Listed | April 8th, 2026 |
|---|---|
| Days on Market | 154 |
| Zoning | PUD |
| Foreclosure | No |
| Short Sale | No |
| RE / Bank Owned | No |
| HOA Fees | 300 |
| HOA Fees Freq. | Monthly |
| Parcel ID | 00414436030020150 |
Listing Details
| Office | United Realty Group, Inc |
|---|---|
| kaylaklein@yahoo.com |