
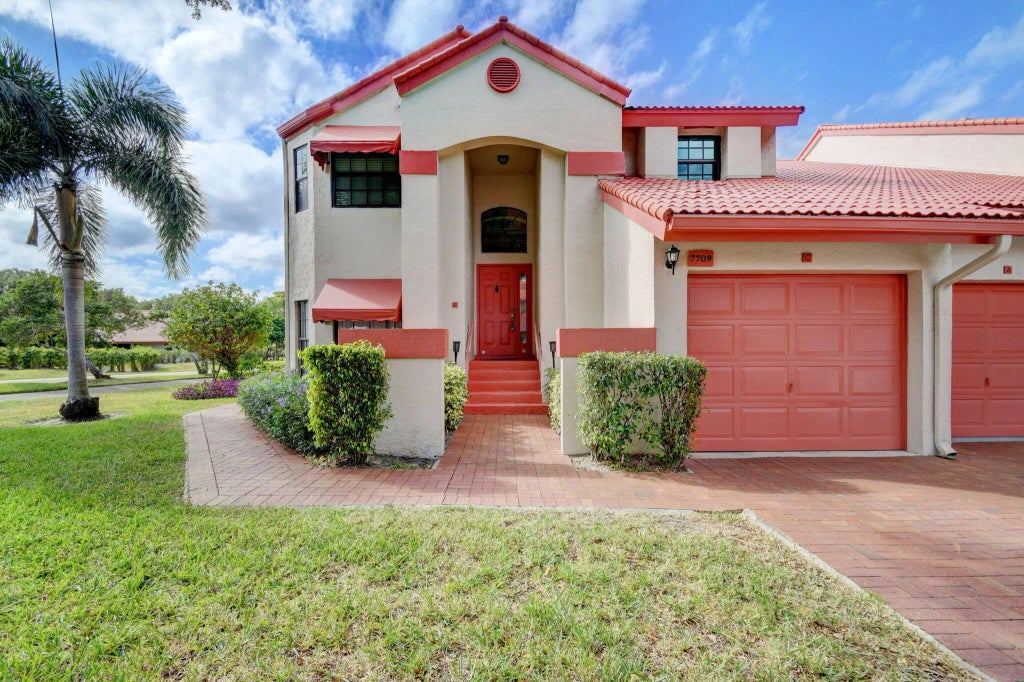


About 7709 Lexington Club Boulevard #c
Welcome! Motivated Seller! Walk inside and immediately you will be drawn in to this tastefully corner unit coach home! Beautiful laminate water resistant floors throughout this very spacious unit! It's a fabulous open concept with tons of light overlooking the tennis/pickleball courts & impressively remodeled clubhouse. Wrap around screened patio for relaxing and entertaining. Separate kitchen with granite counters and SS appliances. Of course, window treatments throughout all impact windows. Front door has also been upgraded to hurricane proof. 3 bedrooms where the oversized master has 2 closets, one being a walk in. Separate laundry room with top of the line LG W/D. 2 linen closets, plenty of storage in laundry room, front hallway storage closet and storage closet in garage. Make a deal
Features of 7709 Lexington Club Boulevard #c
| MLS® # | B26012683 |
|---|---|
| USD | $354,900 |
| CAD | $491,490 |
| CNY | 元2,384,822 |
| EUR | €306,125 |
| GBP | £262,782 |
| RUB | ₽30,982,096 |
| HOA Fees | $1,024 |
| Bedrooms | 3 |
| Bathrooms | 2.00 |
| Full Baths | 2 |
| Square Footage | Other |
| Year Built | 1991 |
| Type | Residential |
| Sub-Type | Condominium |
| Restrictions | Parking - No RV, Parking - No Trailer, Parking - No Truck |
| Style | Coach House |
| Unit Floor | 2 |
| Status | Price Change |
| HOPA | Yes |
| Membership Equity | No |
Community Information
| Address | 7709 Lexington Club Boulevard #c |
|---|---|
| Area | 4640 |
| Subdivision | LEXINGTON CLUB VILLAS CONDO |
| City | Delray Beach |
| County | Palm Beach |
| State | FL |
| Zip Code | 33446 |
Amenities
| Amenities | Clubhouse, Fitness Center, Picnic Area, Pool, Shuffleboard Court, Spa/Hot Tub, Business Center, Community Room, Pickleball Court(s), Security |
|---|---|
| Utilities | Cable Available |
| Parking Spaces | 2 |
| Parking | Garage Door Opener, Guest, Garage, Attached Garage, Attached |
| # of Garages | 1 |
| View | Garden, Tennis |
| Is Waterfront | No |
| Has Pool | No |
| Pets Allowed | Yes, Breed Restrictions |
| Unit | Corner/End Unit |
| Subdivision Amenities | Clubhouse, Fitness Center, Picnic Area, Pool, Shuffleboard Court, Spa/Hot Tub, Business Center, Community Room, Pickleball Court(s), Security |
| Security | Fire Alarm, Smoke Detector(s), Entry - Phone/Intercom, Security Patrol |
| Guest House | No |
Interior
| Interior Features | Pantry, Vaulted Ceiling(s), Bedroom Layout - Split |
|---|---|
| Appliances | Dryer, Disposal, Dishwasher, Electric Range, Ice Maker, Refrigerator, Washer |
| Heating | Central |
| Cooling | Central Air, Ceiling Fan(s) |
| Fireplace | No |
| # of Stories | 2 |
| Master Bedroom | Dual Sinks, Master Bdrm - Upstairs, Separate Shower, Separate Tub |
Exterior
| Windows | Blinds |
|---|---|
| Roof | Barrel |
| Construction | CBS |
| Front Exposure | North |
School Information
| Elementary | Orchard View |
|---|---|
| Middle | Carver Community |
| High | Spanish River |
Additional Information
| Date Listed | April 8th, 2026 |
|---|---|
| Days on Market | 148 |
| Zoning | Residential |
| Foreclosure | No |
| Short Sale | No |
| RE / Bank Owned | No |
| HOA Fees | 1024.04 |
| HOA Fees Freq. | Monthly |
| Parcel ID | 00424621211570212 |
Listing Details
| Office | Tropical Springs Realty |
|---|---|
| debbicasa@gmail.com |