
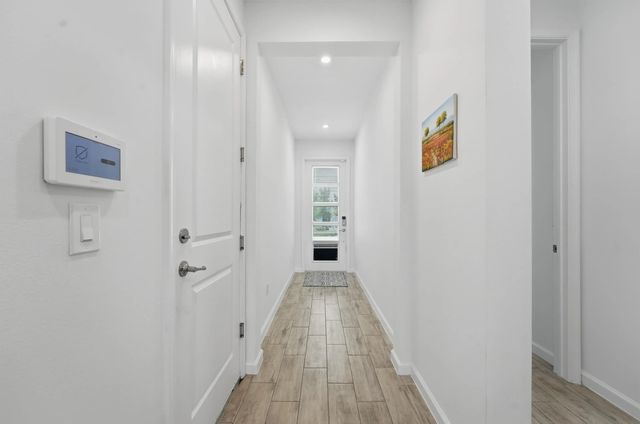
About 12767 Sw Phoenix Drive
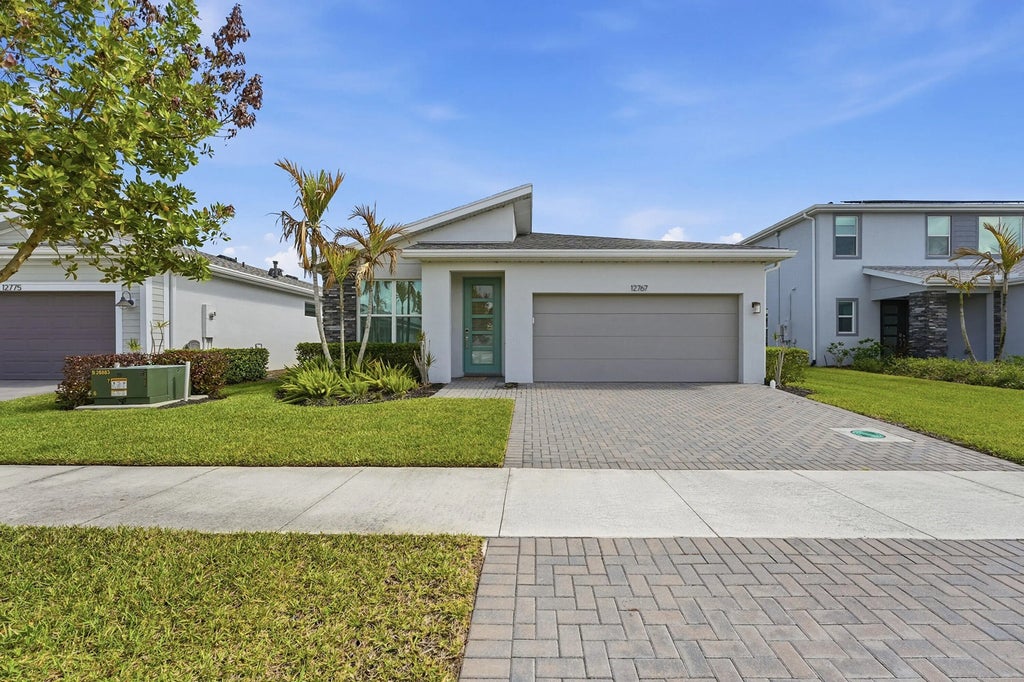
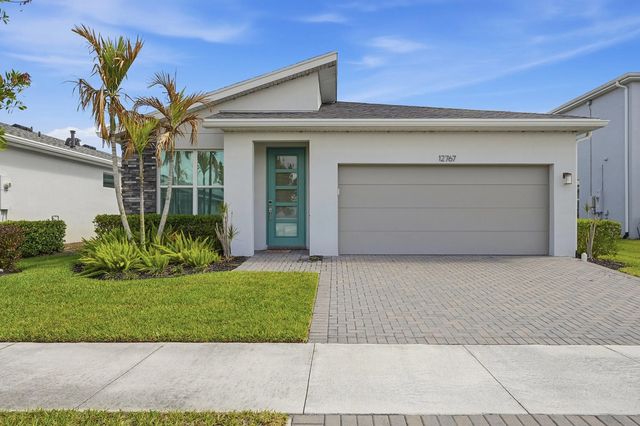
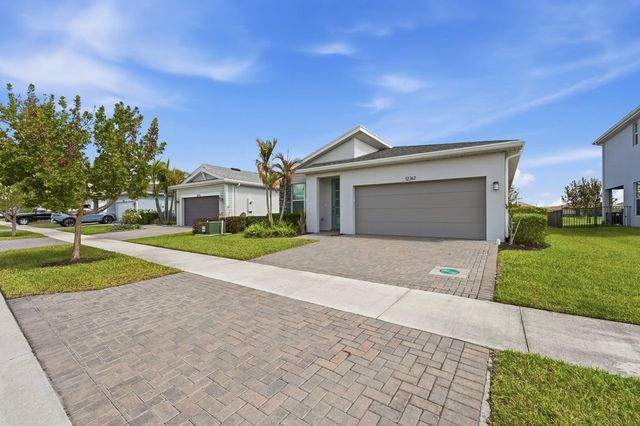
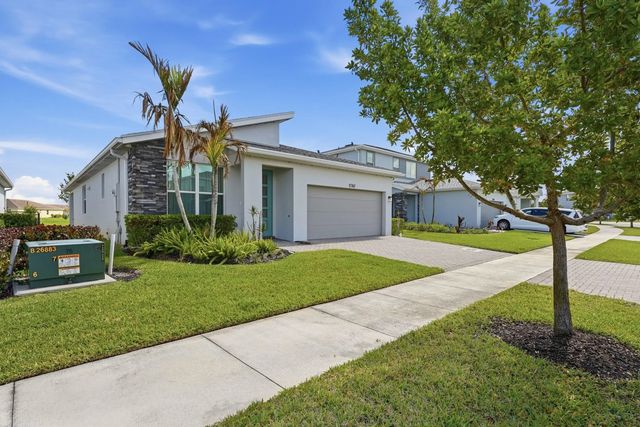
Built in 2022, this 4-bedroom, 3-bath single-story home in a gated community features an open, light-filled layout with peaceful lake views. The kitchen offers a large island, quality appliances, and flows seamlessly into the living and dining areas. The spacious primary suite includes a private bath and walk-in closet, while additional bedrooms provide flexibility for family or guests. Enjoy hurricane impact windows and a 2-car garage with an electric vehicle charger. Relax on the patio overlooking the lake. Community amenities include a clubhouse, pool, and fitness center, with HOA covering cable, internet, and landscaping. Conveniently located near shopping, schools, and major highways.
Features of 12767 Sw Phoenix Drive
| MLS® # | B26012801 |
|---|---|
| USD | $449,000 |
| CAD | $619,409 |
| CNY | 元3,012,970 |
| EUR | €385,469 |
| GBP | £331,073 |
| RUB | ₽38,254,665 |
| HOA Fees | $615 |
| Bedrooms | 4 |
| Bathrooms | 3.00 |
| Full Baths | 3 |
| Square Footage | Public Records |
| Acres | 0.14 |
| Year Built | 2022 |
| Type | Residential |
| Sub-Type | Single Family Residence |
| Restrictions | Buyer Approval Required, Other Restrictions |
| Style | Ranch |
| Status | Active |
| HOPA | No Hopa |
| Membership Equity | No |
Community Information
| Address | 12767 Sw Phoenix Drive |
|---|---|
| Area | 7800 |
| Subdivision | EMERY Tradition |
| City | Port St. Lucie |
| County | St. Lucie |
| State | FL |
| Zip Code | 34987 |
Amenities
| Amenities | Clubhouse, Fitness Center, Pool |
|---|---|
| Utilities | Electricity Connected, Sewer Available, Water Connected |
| Parking | Driveway, Garage Door Opener, Garage, Attached Garage, Attached |
| # of Garages | 2 |
| View | Water, Lake, Pond |
| Is Waterfront | Yes |
| Waterfront | Lake Access |
| Has Pool | No |
| Pets Allowed | Yes, Breed Restrictions, Pet Restrictions Possible |
| Subdivision Amenities | Clubhouse, Fitness Center, Pool |
| Security | Smoke Detector(s) |
| Guest House | No |
Interior
| Interior Features | Kitchen Island, Walk-In Closet(s) |
|---|---|
| Appliances | Electric Water Heater, Gas Water Heater, Disposal, Dishwasher, Gas Range, Ice Maker, Microwave, Refrigerator, Water Heater, Range |
| Heating | Central, Electric |
| Cooling | Ceiling Fan(s) |
| Fireplace | No |
| # of Stories | 1 |
| Stories | One |
| Master Bedroom | Dual Sinks, Separate Shower |
Exterior
| Roof | Shingle |
|---|---|
| Construction | Stucco, Stone |
| Front Exposure | South |
Additional Information
| Date Listed | April 8th, 2026 |
|---|---|
| Days on Market | 154 |
| Zoning | Master Pla |
| Foreclosure | No |
| Short Sale | No |
| RE / Bank Owned | No |
| HOA Fees | 615 |
| HOA Fees Freq. | Quarterly |
| Parcel ID | 430850500800001 |
Listing Details
| Office | Atlantic Shores ERA Powered |
|---|---|
| jason@teamcoley.com |