

About 5136 Ne 26th Avenue
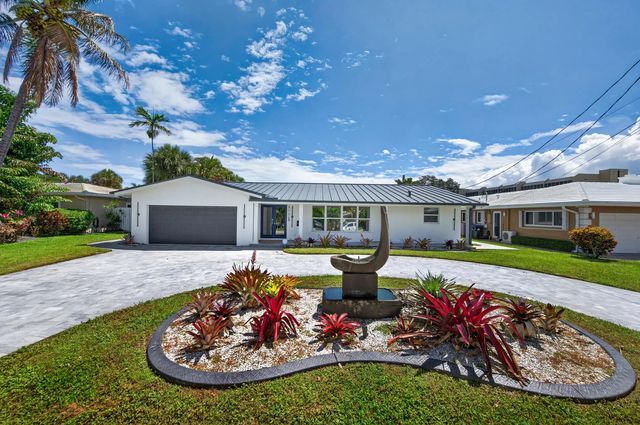
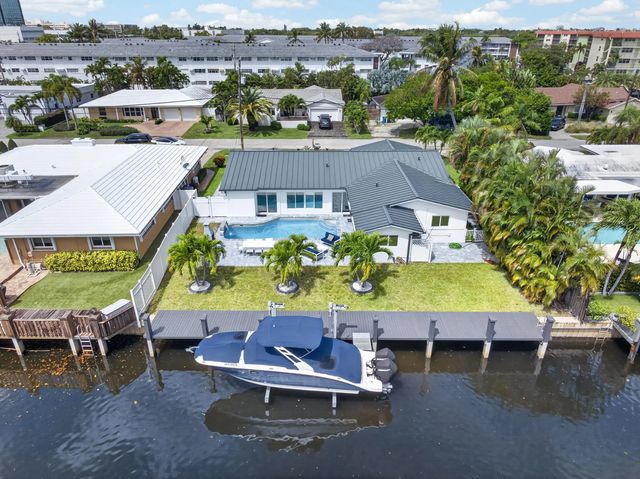
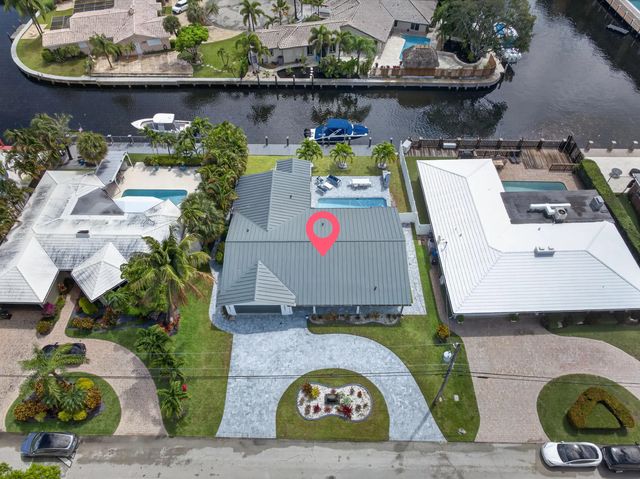
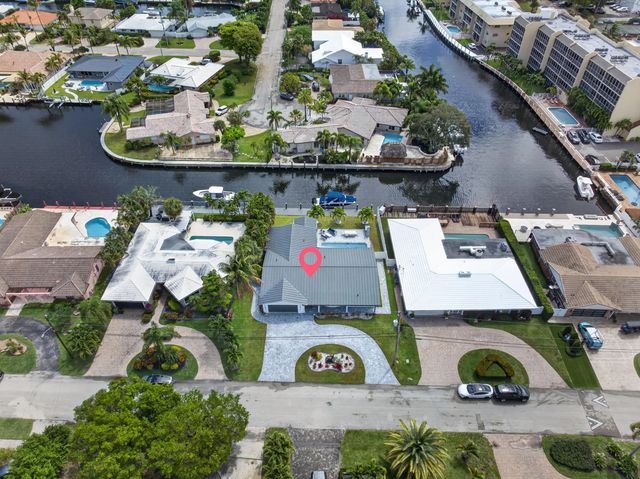
Experience waterfront living in this beautifully updated 4-bedroom home on a quiet canal with direct ocean access and just minutes to the Intracoastal. Features include impact windows and doors, a 3-year-old roof, and two updated A/C units. The modern kitchen offers elegant cabinetry and quartz countertops, perfect for everyday living and entertaining. Enjoy a private outdoor retreat with a marble-paved patio and sparkling pool. Boating is easy with a new seawall and boat lift. Circular paved driveway adds curb appeal and convenience. In addition, as a bonus, all furniture included. Prime Fort Lauderdale location.
Features of 5136 Ne 26th Avenue
| MLS® # | B26013109 |
|---|---|
| USD | $2,250,000 |
| CAD | $3,100,208 |
| CNY | 元15,099,975 |
| EUR | €1,934,469 |
| GBP | £1,660,160 |
| RUB | ₽193,164,075 |
| Bedrooms | 4 |
| Bathrooms | 2.00 |
| Full Baths | 2 |
| Square Footage | Public Records |
| Acres | 0.20 |
| Year Built | 1967 |
| Type | Residential |
| Sub-Type | Single Family Residence |
| Restrictions | No Restrictions |
| Style | Other |
| Status | Active |
| HOPA | No Hopa |
| Membership Equity | No |
Community Information
| Address | 5136 Ne 26th Avenue |
|---|---|
| Area | 3240 |
| Subdivision | GOLF ESTATES |
| Development | THE LANDINGS |
| City | Fort Lauderdale |
| County | Broward |
| State | FL |
| Zip Code | 33308 |
Amenities
| Utilities | Cable Available, Electricity Available |
|---|---|
| Parking Spaces | 8 |
| Parking | Circular Driveway, Driveway, Garage, Attached Garage, Attached |
| # of Garages | 2 |
| View | Garden, Pool, Water, Canal, Intracoastal |
| Is Waterfront | Yes |
| Waterfront | No Fixed Bridge, Canal Front, Seawall, Canal Width 1-80 Feet |
| Has Pool | Yes |
| Pool | Fenced, In Ground, Waterfall, Private |
| Boat Services | Private Dock,Lift |
| Pets Allowed | Yes, No Restrictions |
| Guest House | No |
Interior
| Interior Features | Entrance Foyer, Walk-In Closet(s) |
|---|---|
| Appliances | Electric Water Heater, Cooktop, Dryer, Disposal, Dishwasher, ENERGY STAR Qualified Dishwasher, ENERGY STAR Qualified Freezer, ENERGY STAR Qualified Refrigerator, ENERGY STAR Qualified Washer, Electric Range, Ice Maker, Microwave, Oven, Refrigerator, Water Heater, Washer, Electric Cooktop, Range, Freezer |
| Heating | Central |
| Cooling | Central Air, Ceiling Fan(s) |
| Fireplace | No |
| # of Stories | 1 |
| Stories | One |
| Master Bedroom | Dual Sinks, Master Bdrm - Ground, Master Bdrm - Sitting, Separate Shower, Separate Tub, Bedroom On Entry Level |
Exterior
| Exterior Features | Built-in Barbecue, Barbecue, Garden, Outdoor Kitchen, Pool Bathroom |
|---|---|
| Lot Description | Landscaped |
| Windows | Blinds, Bay Window(s), Storm Window(s), Sliding |
| Roof | Flat, Metal |
| Construction | Concrete, CBS |
| Front Exposure | West |
School Information
| Elementary | McNab |
|---|---|
| Middle | Pompano Beach |
| High | Northeast |
Additional Information
| Date Listed | April 9th, 2026 |
|---|---|
| Days on Market | 153 |
| Zoning | RS-8 |
| Foreclosure | No |
| Short Sale | No |
| RE / Bank Owned | No |
| Parcel ID | 494213080550 |
Listing Details
| Office | Joe Caprio & Co. Real Estate |
|---|---|
| Joecapriorealestate@gmail.com |