
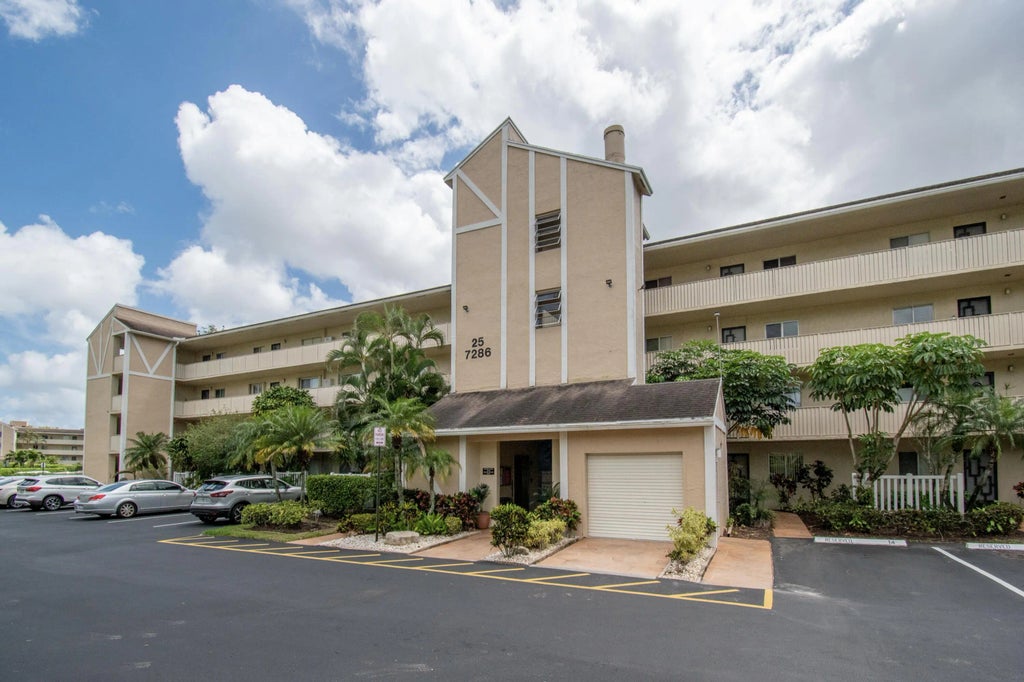


About 7286 Huntington Lane #408
Chic, stylish and effortlessly comfortable, this beautifully updated 2 bedroom 2 bath home is located in the highly sociable community of Huntington Lakes. The interior features modern upgrades throughout including newer appliances that making everyday living convenient and enjoyable. Thoughtfully designed with comfort in mind, the space offers a cozy atmosphere perfect for relaxation and entertaining. Huntington Lakes offers an active lifestyle with a wide range of amenities such as theatre, gym, indoor and outdoor pools, tennis, pickleball, game rooms, jogging path and more.
Features of 7286 Huntington Lane #408
| MLS® # | B26013120 |
|---|---|
| USD | $255,000 |
| CAD | $353,142 |
| CNY | 元1,713,524 |
| EUR | €219,955 |
| GBP | £188,812 |
| RUB | ₽22,261,016 |
| HOA Fees | $2,641 |
| Bedrooms | 2 |
| Bathrooms | 2.00 |
| Full Baths | 2 |
| Square Footage | Assessor |
| Year Built | 1986 |
| Type | Residential |
| Sub-Type | Condominium |
| Restrictions | Buyer Approval Required |
| Unit Floor | 4 |
| Status | Active |
| HOPA | Yes |
| Membership Equity | No |
Community Information
| Address | 7286 Huntington Lane #408 |
|---|---|
| Area | 4630 |
| Subdivision | HUNTINGTON LAKES SEC THREE CONDOS |
| Development | Huntington Lakes |
| City | Delray Beach |
| County | Palm Beach |
| State | FL |
| Zip Code | 33446 |
Amenities
| Amenities | Billiard Room, Clubhouse, Elevator(s), Fitness Center, Game Room, Indoor Pool, Jogging Path, Pool, Spa/Hot Tub, Tennis Court(s), Bocce Ball, Heated Pool, Pickleball Court(s), Gated, Security |
|---|---|
| Utilities | Cable Available |
| Parking | Assigned, Guest, Open |
| View | Garden, Pool |
| Is Waterfront | Yes |
| Waterfront | None |
| Has Pool | No |
| Pets Allowed | Yes, Pet Restrictions Possible |
| Unit | Corner/End Unit |
| Subdivision Amenities | Billiard Room, Clubhouse, Elevator(s), Fitness Center, Game Room, Indoor Pool, Jogging Path, Pool, Spa/Hot Tub, Tennis Court(s), Bocce Ball, Heated Pool, Pickleball Court(s), Gated, Security |
| Security | Gated with Guard |
| Guest House | No |
Interior
| Interior Features | Entrance Foyer, Walk-In Closet(s), Bedroom Layout - Split, Storage |
|---|---|
| Appliances | Dryer, Disposal, Dishwasher, Electric Range, Ice Maker, Microwave, Refrigerator, Washer, Range |
| Heating | Central |
| Cooling | Central Air, Ceiling Fan(s) |
| Fireplace | No |
| # of Stories | 4 |
| Master Bedroom | Separate Shower |
Exterior
| Exterior Features | Lighting, Balcony |
|---|---|
| Roof | Flat |
| Construction | CBS |
| Front Exposure | North |
School Information
| Elementary | Hagen Road |
|---|---|
| Middle | Carver Community |
| High | Spanish River |
Additional Information
| Date Listed | April 9th, 2026 |
|---|---|
| Days on Market | 146 |
| Zoning | RH |
| Foreclosure | No |
| Short Sale | No |
| RE / Bank Owned | No |
| HOA Fees | 2641 |
| HOA Fees Freq. | Quarterly |
| Parcel ID | 00424615250254080 |
Listing Details
| Office | Realty Home Advisors Inc |
|---|---|
| theresnoplacelikehome4u@gmail.com |