
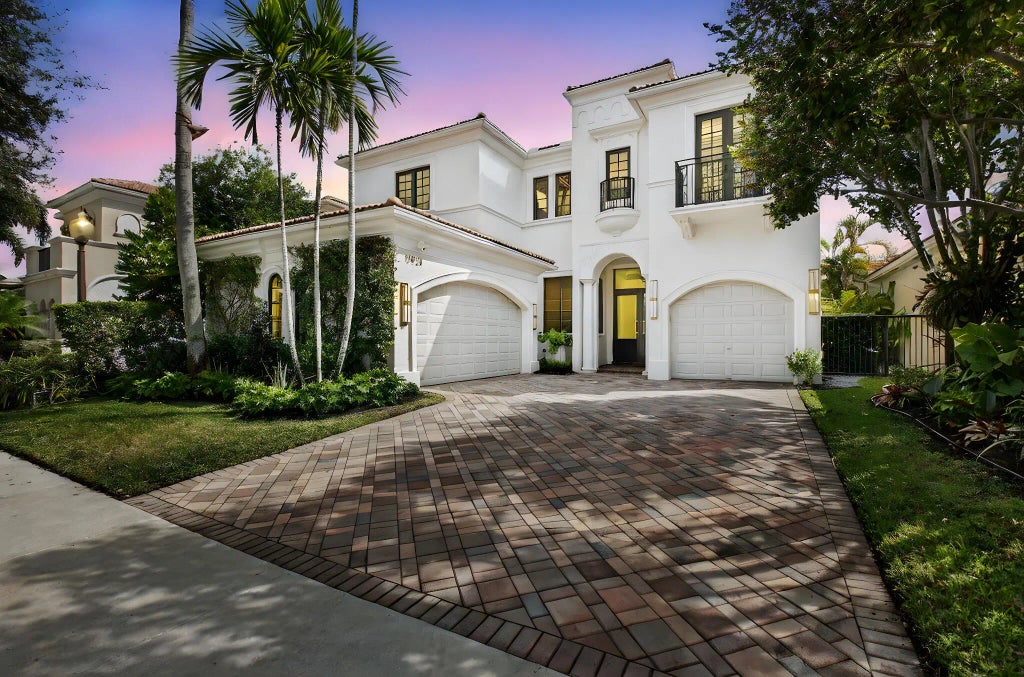


About 17921 Villa Club Way
ELEVATED MEDITERRANEAN-nestled in prestigious 'The Oaks' of Boca Raton extensively renovated 5-bedroom, 6-bath lakefront home , offering nearly 4,500 sq. ft. of elegant, open-concept space with serene water and greenery views. High-end finishes and upgrades shine throughout, including a first-floor primary bedroom suite with beautiful water views and an executive office/library. The chef's kitchen features Wolf and Sub Zero appliances, dual islands, custom cabinetry, with a wine cooler and an adjacent wet bar-ideal for everyday living and entertaining. Upstairs bedrooms include en-suite baths for comfort and privacy. Enjoy resort-style amenities;Cosmetic Spa, fitness center, tennis, pickle ball and restaurant in an esteemed gated community. HOA dues are paid quarterly.
Features of 17921 Villa Club Way
| MLS® # | B26013789 |
|---|---|
| USD | $2,485,000 |
| CAD | $3,439,886 |
| CNY | 元16,690,006 |
| EUR | €2,139,374 |
| GBP | £1,838,719 |
| RUB | ₽213,384,465 |
| HOA Fees | $969 |
| Bedrooms | 5 |
| Bathrooms | 6.00 |
| Full Baths | 4 |
| Half Baths | 2 |
| Square Footage | Appraiser |
| Acres | 0.01 |
| Year Built | 2005 |
| Type | Residential |
| Sub-Type | Single Family Residence |
| Restrictions | Parking - No Commercial Vehicles, Parking - No RV |
| Unit Floor | 2 |
| Status | New |
| HOPA | No Hopa |
| Membership Equity | No |
Community Information
| Address | 17921 Villa Club Way |
|---|---|
| Area | 4750 |
| Subdivision | OAKS AT BOCA RATON 3 |
| City | Boca Raton |
| County | Palm Beach |
| State | FL |
| Zip Code | 33496 |
Amenities
| Amenities | Basketball Court, Clubhouse, Fitness Center, Game Room, Management, Park, Picnic Area, Playground, Pool, Tennis Court(s), Manager On Site, Cafe/Restaurant, Community Room, Pickleball Court(s), Street Lights |
|---|---|
| Utilities | Cable Available |
| Parking | Garage Door Opener, Garage, Attached Garage |
| # of Garages | 3 |
| View | Lake |
| Is Waterfront | Yes |
| Waterfront | Lake Front |
| Has Pool | Yes |
| Pool | Heated, In Ground |
| Pets Allowed | Yes, Breed Restrictions |
| Subdivision Amenities | Basketball Court, Clubhouse, Fitness Center, Game Room, Management, Park, Picnic Area, Playground, Pool, Tennis Court(s), Manager On Site, Cafe/Restaurant, Community Room, Pickleball Court(s), Street Lights |
| Security | Fire Alarm, Gated with Guard, Security Guard, Smoke Detector(s), Security Lights, Security System, Security Patrol |
| Guest House | No |
Interior
| Interior Features | Bar, Built-in Features, Cathedral Ceiling(s), Central Vacuum, Entrance Foyer, High Ceilings, Kitchen Island, Vaulted Ceiling(s), Wet Bar, Walk-In Closet(s), Closet Cabinetry, Custom Mirrors, Roman Tub, Upstairs Living Area, Cabana Bath, Storage |
|---|---|
| Appliances | Cooktop, Dryer, Disposal, Dishwasher, Free-Standing Freezer, Microwave, Oven, Refrigerator, Washer, Gas Cooktop, Wine Refrigerator |
| Heating | Central, Natural Gas, Zoned |
| Cooling | Zoned, Central Building |
| Fireplace | No |
| # of Stories | 2 |
| Master Bedroom | 2 Master Baths, 2 Master Suites, Dual Sinks, Master Bdrm - Ground, Master Bdrm - Sitting, Separate Shower, Separate Tub |
Exterior
| Exterior Features | Built-in Barbecue |
|---|---|
| Roof | Spanish Tile |
| Construction | Concrete |
| Front Exposure | West |
School Information
| Elementary | Sunrise Park |
|---|---|
| Middle | Eagles Landing |
| High | Olympic Heights |
Additional Information
| Date Listed | August 31st, 2026 |
|---|---|
| Days on Market | 5 |
| Zoning | AGR-PUD |
| Foreclosure | No |
| Short Sale | No |
| RE / Bank Owned | No |
| HOA Fees | 969.13 |
| HOA Fees Freq. | Monthly |
| Parcel ID | 00424631040030260 |
Listing Details
| Office | Coldwell Banker |
|---|---|
| agata.yormak@cbrealty.com |