
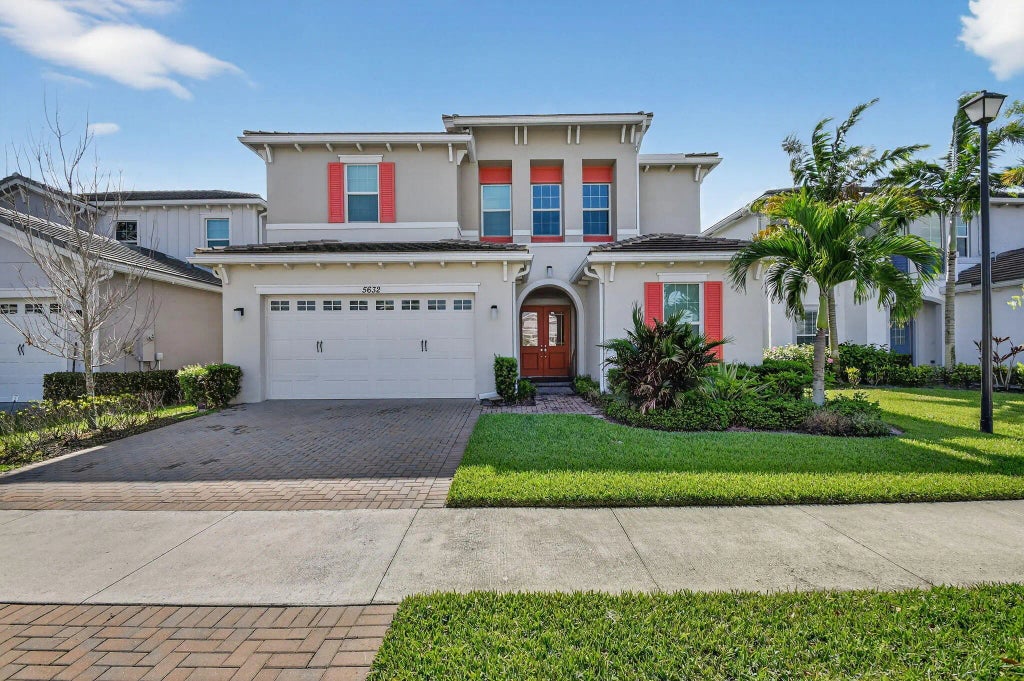
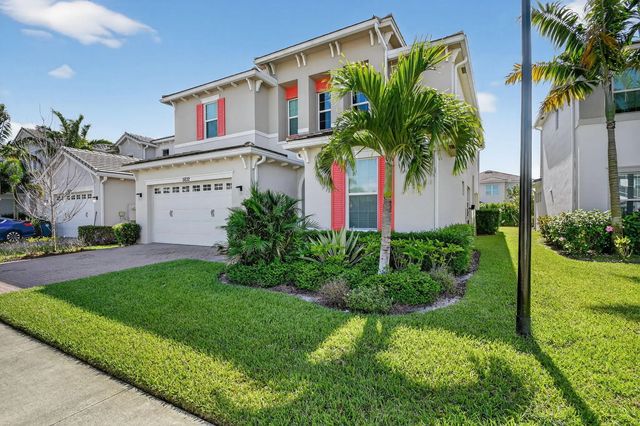
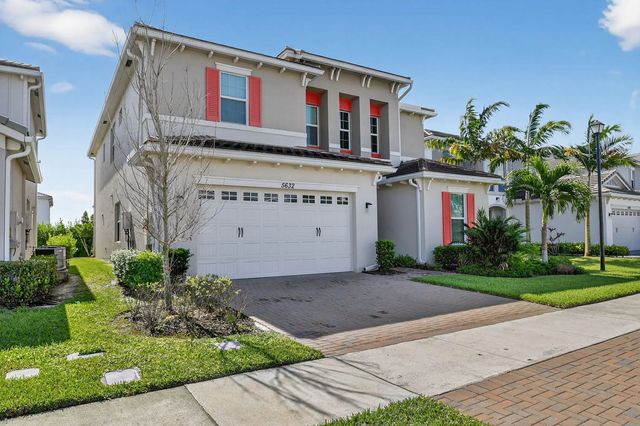
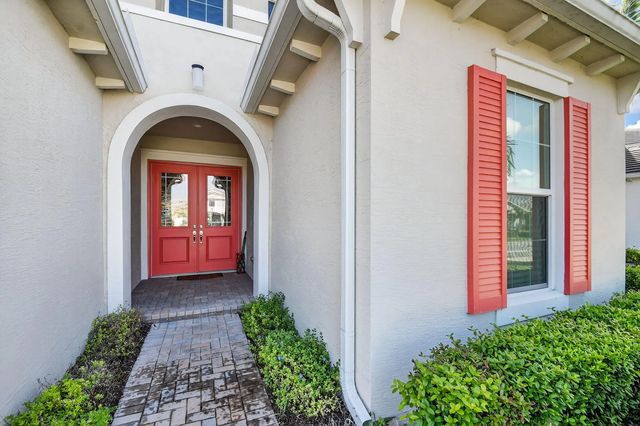
About 5632 Liberty Lane
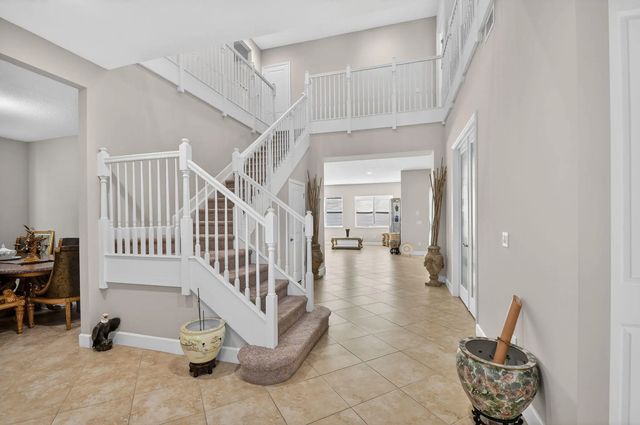
Dream 6-bed + den home in sought-after Orchards of Westlake. Enter into a bright, open living area with large impact windows. The main floor features a spacious living room, dining area, gourmet kitchen with stainless steel appliances, center island, and ample counter space. Also on the first floor: a den/office and bedroom with full bath ideal for guests or multigenerational living. Upstairs: grand primary suite with walk-in closet and spa-like bath, plus 4 additional bedrooms with Jack & Jill baths and a laundry room. Impact windows throughout. Pre-wired for a pool ready for your custom oasis. Full water filtration system throughout the house.
Features of 5632 Liberty Lane
| MLS® # | B26013839 |
|---|---|
| USD | $849,900 |
| CAD | $1,177,919 |
| CNY | 元5,701,384 |
| EUR | €732,546 |
| GBP | £628,206 |
| RUB | ₽71,521,550 |
| HOA Fees | $115 |
| Bedrooms | 6 |
| Bathrooms | 5.00 |
| Full Baths | 5 |
| Square Footage | Public Records |
| Acres | 0.15 |
| Year Built | 2022 |
| Type | Residential |
| Sub-Type | Single Family Residence |
| Restrictions | Buyer Approval Required, Lease Restrictions |
| Style | Victorian |
| Status | Active |
| HOPA | No Hopa |
| Membership Equity | No |
Community Information
| Address | 5632 Liberty Lane |
|---|---|
| Area | 5540 |
| Subdivision | ORCHARDS OF WESTLAKE PHASE 1 |
| Development | ORCHARDS OF WESTLAKE |
| City | Westlake |
| County | Palm Beach |
| State | FL |
| Zip Code | 33470 |
Amenities
| Amenities | Clubhouse, Pool, Sidewalks |
|---|---|
| Utilities | Cable Available, Sewer Available, Water Available |
| Parking | Driveway, Garage Door Opener, Garage, Attached Garage, Attached |
| # of Garages | 2 |
| Is Waterfront | No |
| Waterfront | None |
| Has Pool | No |
| Pets Allowed | Yes, No Restrictions |
| Unit | Patio/Cluster |
| Subdivision Amenities | Clubhouse, Pool, Sidewalks |
| Security | Smoke Detector(s), Gated - No Guard |
| Guest House | No |
Interior
| Interior Features | Entrance Foyer, High Ceilings, Kitchen Island, Pantry, Wet Bar, Walk-In Closet(s), Bedroom Layout - Split, Storage |
|---|---|
| Appliances | Water Purifier Owned, Cooktop, Dryer, Disposal, Dishwasher, Ice Maker, Microwave, Oven, Refrigerator, Water Purifier, Washer, Electric Cooktop |
| Heating | Central, Electric |
| Cooling | Central Air, Electric |
| Fireplace | No |
| # of Stories | 2 |
| Stories | Multi/Split, Two |
| Master Bedroom | Dual Sinks, Master Bdrm - Upstairs, Separate Shower, Separate Tub |
Exterior
| Lot Description | Room for Pool |
|---|---|
| Windows | Storm Window(s), Other |
| Roof | Spanish Tile |
| Construction | Stucco, CBS |
| Front Exposure | North |
School Information
| Elementary | Golden Grove |
|---|---|
| Middle | Osceola Creek |
| High | Seminole Ridge |
Additional Information
| Date Listed | April 10th, 2026 |
|---|---|
| Days on Market | 155 |
| Zoning | R-2 |
| Foreclosure | No |
| Short Sale | No |
| RE / Bank Owned | No |
| HOA Fees | 115 |
| HOA Fees Freq. | Monthly |
| Parcel ID | 77414305010000480 |
Listing Details
| Office | Real Estate Consultants Group |
|---|---|
| radol87@aol.com |