
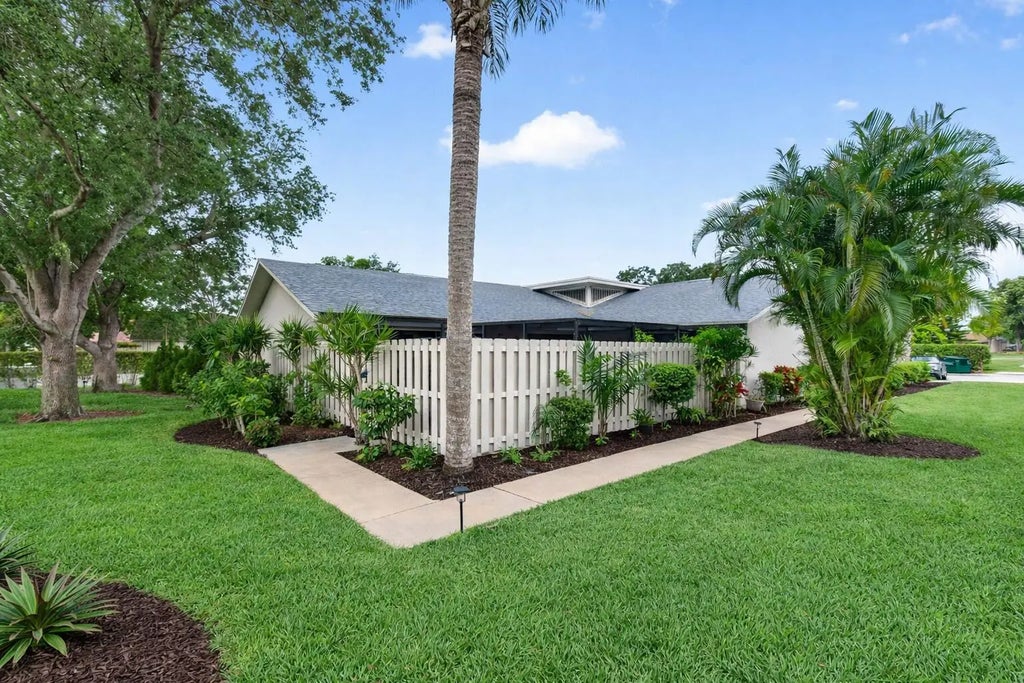


About 801 Nw 30th Avenue #c
Beautiful 2-bedroom, 2-bath residence in a convenient Delray Beach location offering 1,188 living sq ft and an easy, comfortable layout. This well-kept home features spacious living and dining areas, abundant natural light, and a private outdoor space perfect for enjoying the South Florida lifestyle. Ideal for year-round living or a seasonal retreat, with close proximity to shopping, dining, beaches, and major roadways. A great opportunity to add your personal touch and enjoy all that Delray Beach has to offer.
Features of 801 Nw 30th Avenue #c
| MLS® # | B26013926 |
|---|---|
| USD | $240,000 |
| CAD | $332,369 |
| CNY | 元1,612,728 |
| EUR | €207,016 |
| GBP | £177,706 |
| RUB | ₽20,951,544 |
| HOA Fees | $632 |
| Bedrooms | 2 |
| Bathrooms | 2.00 |
| Full Baths | 2 |
| Square Footage | Public Records |
| Acres | 0.04 |
| Year Built | 1979 |
| Type | Residential |
| Sub-Type | Villa |
| Restrictions | Buyer Approval Required, Lease Restrictions |
| Style | Quad |
| Unit Floor | 1 |
| Status | Price Change |
| HOPA | Yes |
| Membership Equity | No |
Community Information
| Address | 801 Nw 30th Avenue #c |
|---|---|
| Area | 4530 |
| Subdivision | RAINBERRY BAY |
| Development | RAINBERRY BAY |
| City | Delray Beach |
| County | Palm Beach |
| State | FL |
| Zip Code | 33445 |
Amenities
| Amenities | Billiard Room, Clubhouse, Fitness Center, Game Room, Jogging Path, Management, Parking, Pool, Sauna, Shuffleboard Court, Spa/Hot Tub, Tennis Court(s), Manager On Site, Library, Pickleball Court(s), Sidewalks, Street Lights |
|---|---|
| Utilities | Sewer Available, Water Available |
| Parking | Assigned, Guest |
| View | Garden |
| Is Waterfront | No |
| Waterfront | None |
| Has Pool | No |
| Pets Allowed | Yes, Number Limit, Size Limit, Pet Restrictions Possible |
| Unit | Corner/End Unit |
| Subdivision Amenities | Billiard Room, Clubhouse, Fitness Center, Game Room, Jogging Path, Management, Parking, Pool, Sauna, Shuffleboard Court, Spa/Hot Tub, Tennis Court(s), Manager On Site, Library, Pickleball Court(s), Sidewalks, Street Lights |
| Security | Gated with Guard, Security Patrol |
| Guest House | No |
Interior
| Interior Features | Cathedral Ceiling(s), Vaulted Ceiling(s), Walk-In Closet(s), Bedroom Layout - Split |
|---|---|
| Appliances | Electric Water Heater, Cooktop, Dishwasher, Ice Maker, Microwave, Refrigerator, Water Heater, Electric Cooktop, Range |
| Heating | Central, Electric |
| Cooling | Central Air, Ceiling Fan(s), Electric |
| Fireplace | No |
| # of Stories | 1 |
| Stories | One |
| Master Bedroom | Combo Tub/Shower |
Exterior
| Lot Description | Corner Lot, Sidewalks |
|---|---|
| Windows | Blinds, Sliding |
| Roof | Composition, Shingle |
| Construction | Frame, Stucco |
| Front Exposure | East |
School Information
| Elementary | Crosspointe |
|---|---|
| Middle | Carver Community |
| High | Atlantic |
Additional Information
| Date Listed | April 10th, 2026 |
|---|---|
| Days on Market | 145 |
| Zoning | PRD (city) |
| Foreclosure | No |
| Short Sale | No |
| RE / Bank Owned | No |
| HOA Fees | 632 |
| HOA Fees Freq. | Monthly |
| Parcel ID | 12434607060400030 |
Listing Details
| Office | EXP Realty LLC |
|---|---|
| paul.saperstein@exprealty.com |