


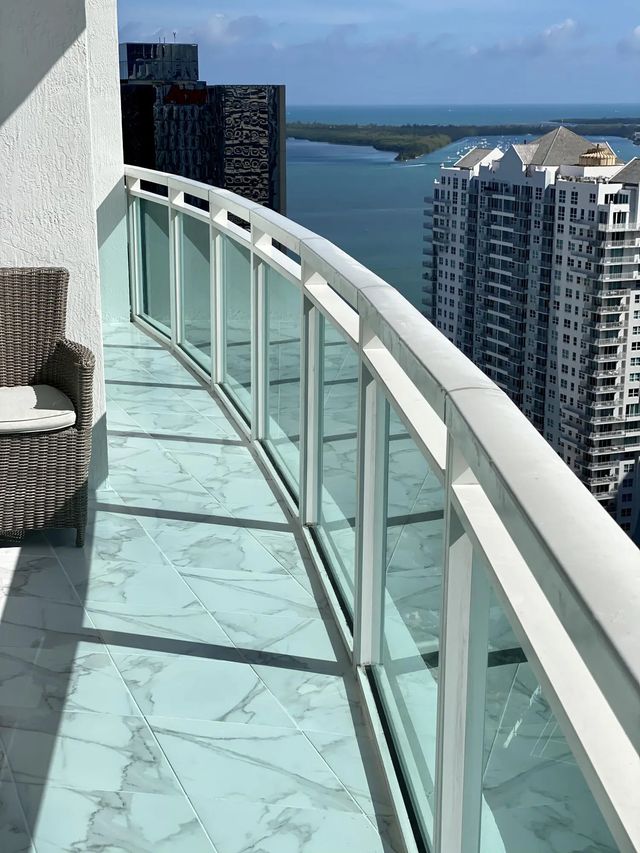


About 951 Brickell Avenue #3611
Spectacular corner residence with panoramic bay & skyline views through floor-to-ceiling glass. Bright split 2BR/2.5BA layout offers privacy and seamless living. Private balcony with water & city views. Wood floors, assigned covered parking. Full-service building with concierge, valet, resort-style pool & fitness center. Prime Brickell location steps to dining, shopping & entertainment. THIS UNIT IS ALREADY APPROVED AT 3% DOWN.
Features of 951 Brickell Avenue #3611
| MLS® # | B26014112 |
|---|---|
| USD | $940,000 |
| CAD | $1,298,873 |
| CNY | 元6,307,118 |
| EUR | €808,982 |
| GBP | £695,076 |
| RUB | ₽78,913,000 |
| HOA Fees | $1,538 |
| Bedrooms | 2 |
| Bathrooms | 3.00 |
| Full Baths | 2 |
| Half Baths | 1 |
| Square Footage | Appraiser |
| Year Built | 2008 |
| Type | Residential |
| Sub-Type | Condominium |
| Restrictions | Buyer Approval Required |
| Style | Contemporary |
| Unit Floor | 36 |
| Status | Active |
| HOPA | No Hopa |
| Membership Equity | No |
Community Information
| Address | 951 Brickell Avenue #3611 |
|---|---|
| Area | 2410 |
| Subdivision | THE PLAZA 901 BRICKELL CONDO |
| Development | The Plaza on Brickell |
| City | Miami |
| County | Miami-Dade |
| State | FL |
| Zip Code | 33131 |
Amenities
| Amenities | Clubhouse, Elevator(s), Fitness Center, Management, Parking, Pool, Spa/Hot Tub, Manager On Site, Trash Chute, Business Center, Heated Pool, Lobby, Security, Recreation Facilities |
|---|---|
| Utilities | Cable Available, Electricity Available, Sewer Available, Water Available |
| Parking | Assigned, Covered, Garage, Detached Garage |
| # of Garages | 1 |
| View | City, Water, Bay |
| Is Waterfront | No |
| Has Pool | Yes |
| Pets Allowed | Yes, Cats OK, Dogs OK, No Restrictions |
| Unit | Corner/End Unit |
| Subdivision Amenities | Clubhouse, Elevator(s), Fitness Center, Management, Parking, Pool, Spa/Hot Tub, Manager On Site, Trash Chute, Business Center, Heated Pool, Lobby, Security, Recreation Facilities |
| Security | Secured Garage/Parking, Key Card Entry, Smoke Detector(s), Elevator Secure, Lobby - Attended |
| Guest House | No |
Interior
| Interior Features | High Ceilings, Kitchen Island, Walk-In Closet(s), Bedroom Layout - Split |
|---|---|
| Appliances | Dryer, Disposal, Dishwasher, Electric Range, Ice Maker, Microwave, Refrigerator, Washer, Range, Freezer |
| Heating | Central |
| Cooling | Central Air |
| Fireplace | No |
| # of Stories | 43 |
| Master Bedroom | Dual Sinks, Separate Shower, Separate Tub |
Exterior
| Exterior Features | Lighting, Balcony |
|---|---|
| Windows | Blinds, Sliding |
| Roof | Concrete, Flat |
| Construction | Concrete, CBS |
| Front Exposure | West |
School Information
| Elementary | Southside Preparatory Academy |
|---|---|
| Middle | Shenandoah |
| High | Booker T. Washington |
Additional Information
| Date Listed | April 11th, 2026 |
|---|---|
| Days on Market | 152 |
| Zoning | 6407 |
| Foreclosure | No |
| Short Sale | No |
| RE / Bank Owned | No |
| HOA Fees | 1538.48 |
| HOA Fees Freq. | Monthly |
| Parcel ID | 0141381404330 |
Listing Details
| Office | Brickell Brokers LLC |
|---|---|
| lassen7@me.com |