
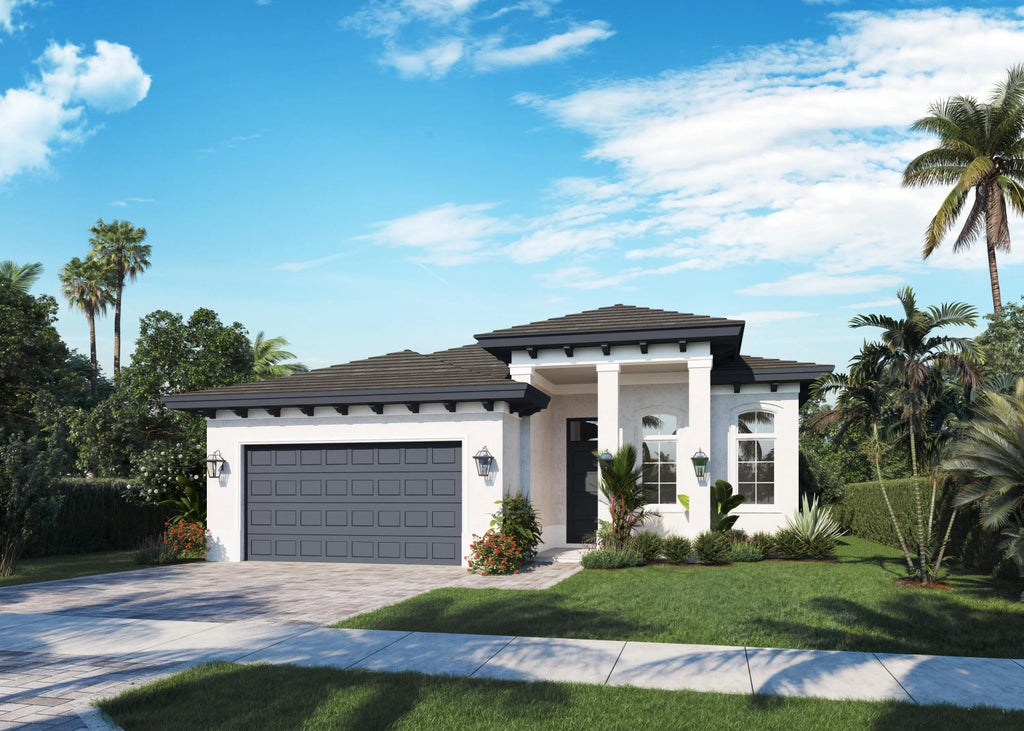
About 13213 Ridgewater Circle
Welcome to Florida living! Desirable 3 bedrooms, 3 1/2 bath, with Den; Areca floor plan in Lake Ridge at Avenir. Boasting an open floor plan, volume ceilings, split bedrooms, spacious primary suite and custom heated pool with spa. Access to resort style amenities and much more.
Features of 13213 Ridgewater Circle
| MLS® # | B26014306 |
|---|---|
| USD | $1,133,917 |
| CAD | $1,569,636 |
| CNY | 元7,615,727 |
| EUR | €976,206 |
| GBP | £839,016 |
| RUB | ₽97,368,319 |
| HOA Fees | $390 |
| Bedrooms | 3 |
| Bathrooms | 4.00 |
| Full Baths | 3 |
| Half Baths | 1 |
| Square Footage | Builder |
| Acres | 0.33 |
| Year Built | 2026 |
| Type | Residential |
| Sub-Type | Single Family Residence |
| Restrictions | Parking - No Boat, Parking - No RV, Parking - No Trailer |
| Style | Other |
| Status | Active |
| HOPA | No Hopa |
| Membership Equity | No |
Community Information
| Address | 13213 Ridgewater Circle |
|---|---|
| Area | 5550 |
| Subdivision | Lake Ridge |
| Development | Lake Ridge |
| City | Palm Beach Gardens |
| County | Palm Beach |
| State | FL |
| Zip Code | 33412 |
Amenities
| Amenities | Basketball Court, Clubhouse, Dog Park, Fitness Center, Game Room, Park, Playground, Pool, Tennis Court(s), Trail(s), Business Center, Cafe/Restaurant, Community Room, Lobby, Pickleball Court(s) |
|---|---|
| Utilities | Cable Available, Electricity Available, Natural Gas Available, Sewer Available, Underground Utilities, Water Available |
| Parking | Driveway, Garage, Attached Garage |
| # of Garages | 2 |
| View | Garden, Pool |
| Is Waterfront | No |
| Waterfront | None |
| Has Pool | Yes |
| Pool | In Ground, Salt Water |
| Pets Allowed | Yes, Breed Restrictions |
| Subdivision Amenities | Basketball Court, Clubhouse, Dog Park, Fitness Center, Game Room, Park, Playground, Pool, Tennis Court(s), Trail(s), Business Center, Cafe/Restaurant, Community Room, Lobby, Pickleball Court(s) |
| Security | Smoke Detector(s), Security System, Gated - No Guard |
| Guest House | No |
Interior
| Interior Features | Entrance Foyer, High Ceilings, Kitchen Island, Walk-In Closet(s), Bedroom Layout - Split |
|---|---|
| Appliances | Gas Water Heater, Tankless Water Heater, Cooktop, Dryer, Disposal, Dishwasher, Ice Maker, Microwave, Oven, Refrigerator, Water Heater, Washer, Gas Cooktop, Freezer |
| Heating | Electric |
| Cooling | Central Air, Electric |
| Fireplace | No |
| # of Stories | 1 |
| Stories | One |
| Master Bedroom | Dual Sinks, Separate Shower, Separate Tub |
Exterior
| Windows | Casement |
|---|---|
| Roof | Flat |
| Construction | Block, Stucco |
| Front Exposure | Southwest |
School Information
| Elementary | Pierce Hammock |
|---|---|
| Middle | Osceola Creek |
| High | Palm Beach Gardens |
Additional Information
| Date Listed | April 11th, 2026 |
|---|---|
| Days on Market | 146 |
| Zoning | PCD |
| Foreclosure | No |
| Short Sale | No |
| RE / Bank Owned | No |
| HOA Fees | 390 |
| HOA Fees Freq. | Monthly |
| Parcel ID | 52414216020002020 |
Listing Details
| Office | Avenir Real Estate Services , LLC |
|---|---|
| CM@AvenirREservices.com |