
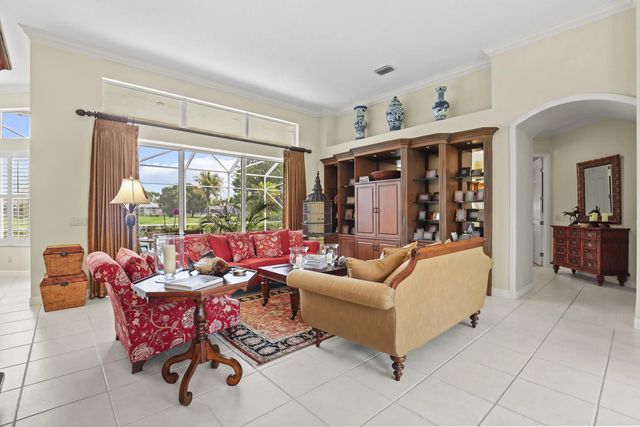
About 2225 Sw Oakhill Way
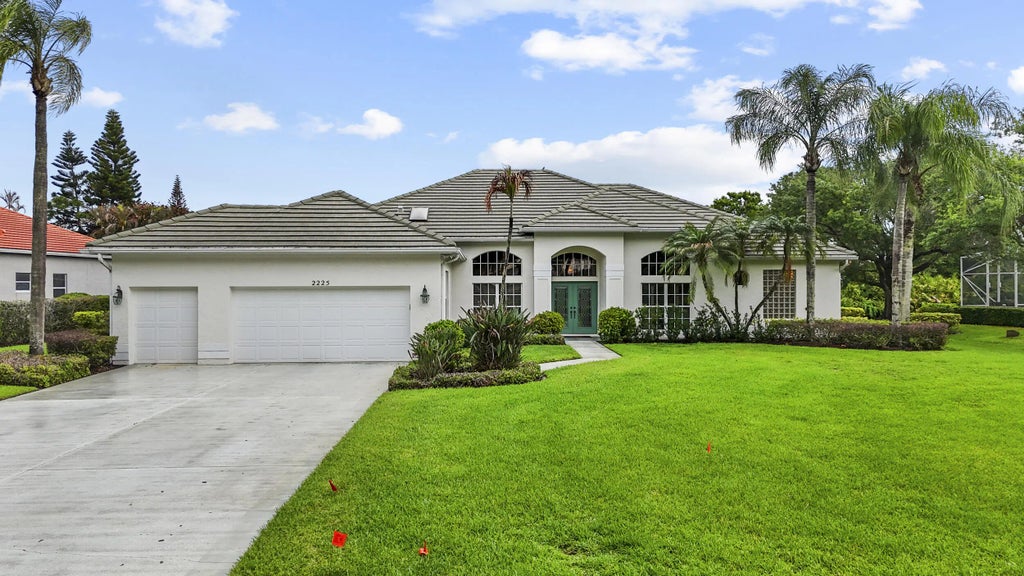
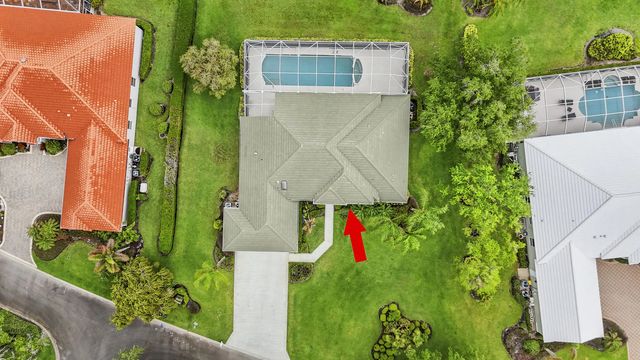
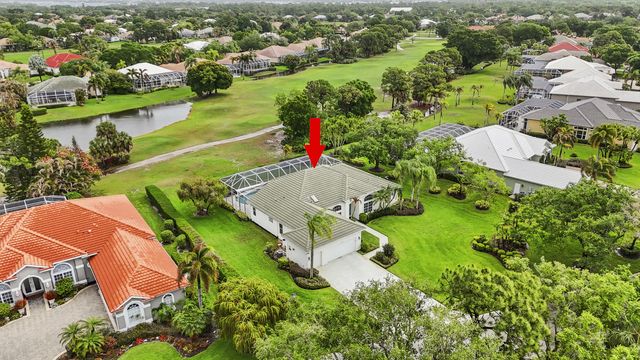
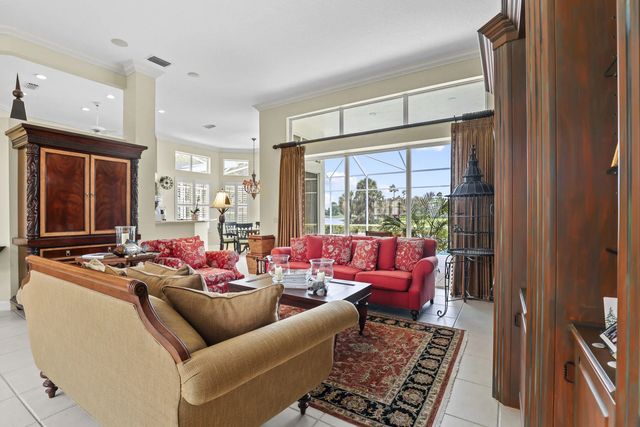
Golf Course Stunner! EXCEPTIONALLY Cared for 3BR/3BA 3 car Garage with 42' POOL & Spa located in Monarch Country Club on 1/2 Acre Lot. This spacious split-bedroom floor plan features a huge primary suite with walk-in closets, plus a dedicated study/office. Soaring ceilings throughout with dramatic 14' ceilings in the main family dining & kitchen area create an open, airy feel, 10ft in bedrooms The oversized kitchen with eating area flows seamlessly into the living space, perfect for entertaining. Enjoy serene water and golf course views from this meticulously cared-for home featuring hardwood, tile, and carpet flooring. Furniture and Golf Cart negotiable Has Storm Protection. Gated Community. Golf Membership NOT required. You'll love it here. Low HOA
Features of 2225 Sw Oakhill Way
| MLS® # | B26014416 |
|---|---|
| USD | $799,900 |
| CAD | $1,102,158 |
| CNY | 元5,368,209 |
| EUR | €687,725 |
| GBP | £590,205 |
| RUB | ₽68,671,975 |
| HOA Fees | $586 |
| Bedrooms | 3 |
| Bathrooms | 3.00 |
| Full Baths | 3 |
| Square Footage | Assessor |
| Acres | 0.53 |
| Year Built | 1998 |
| Type | Residential |
| Sub-Type | Single Family Residence |
| Restrictions | Buyer Approval Required, Other Restrictions, Parking - No Boat, Parking - No RV, Parking - No Trailer, Lease Restrictions |
| Style | Contemporary |
| Status | Pending |
| HOPA | No Hopa |
| Membership Equity | No |
Community Information
| Address | 2225 Sw Oakhill Way |
|---|---|
| Area | 6090 - Palm City |
| Subdivision | MARTIN DOWNS PLAT NO 28 (AKA MONARCH COUNTRY CLUB) |
| Development | Monarch Country |
| City | Palm City |
| County | Martin |
| State | FL |
| Zip Code | 34990 |
Amenities
| Amenities | Clubhouse, Golf Course, Pool, Bocce Ball, Putting Green, Sidewalks, Street Lights, Gated |
|---|---|
| Utilities | Cable Connected, Sewer Available, Underground Utilities, Water Available |
| Parking Spaces | 3 |
| Parking | Garage Door Opener, Garage, Attached Garage, Attached, Golf Cart Parking |
| # of Garages | 3 |
| View | Golf Course, Pool, Pond |
| Is Waterfront | Yes |
| Waterfront | None, Pond |
| Has Pool | Yes |
| Pool | Heated, In Ground, Screen Enclosure, Equipment Included |
| Pets Allowed | Yes, Pet Restrictions Possible |
| Subdivision Amenities | Clubhouse, Golf Course, Pool, Bocce Ball, Putting Green, Sidewalks, Street Lights, Gated |
| Security | Gated with Guard, Smoke Detector(s), Security Gate |
| Guest House | No |
Interior
| Interior Features | Cathedral Ceiling(s), Entrance Foyer, Pantry, Vaulted Ceiling(s), Walk-In Closet(s), Bedroom Layout - Split |
|---|---|
| Appliances | Water Purifier Owned, Water Softener Owned, Cooktop, Disposal, Dishwasher, Microwave, Oven, Refrigerator, Water Purifier, Water Softener |
| Heating | Central, Electric |
| Cooling | Central Air, Ceiling Fan(s), Humidity Control, Zoned |
| Fireplace | No |
| # of Stories | 1 |
| Stories | One |
| Master Bedroom | Dual Sinks, Separate Shower, Separate Tub, Spa Tub & Shower |
Exterior
| Lot Description | On Golf Course, Landscaped, Oversized Lot |
|---|---|
| Windows | Skylight(s) |
| Roof | Flat, Tile |
| Construction | Block, Concrete, CBS |
| Front Exposure | Southwest |
School Information
| Elementary | Bessey Creek |
|---|---|
| Middle | Hidden Oaks |
| High | Martin County |
Additional Information
| Date Listed | April 12th, 2026 |
|---|---|
| Days on Market | 150 |
| Zoning | PUD-R |
| Foreclosure | No |
| Short Sale | No |
| RE / Bank Owned | No |
| HOA Fees | 586 |
| HOA Fees Freq. | Monthly |
| Parcel ID | 073841012000000309 |
Listing Details
| Office | RE/MAX Ocean Properties |
|---|---|
| ray@raypetric.com |