
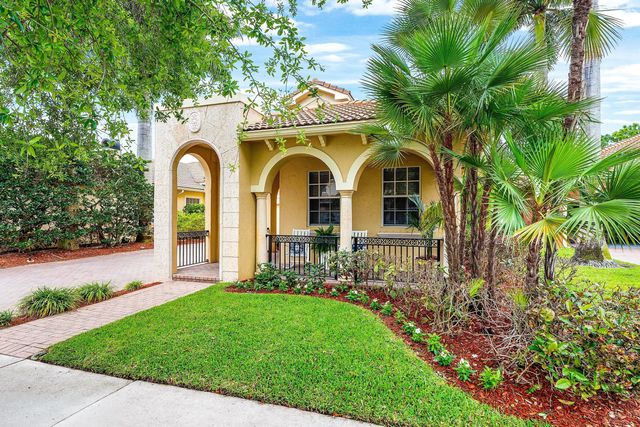
About 123 Via Castilla
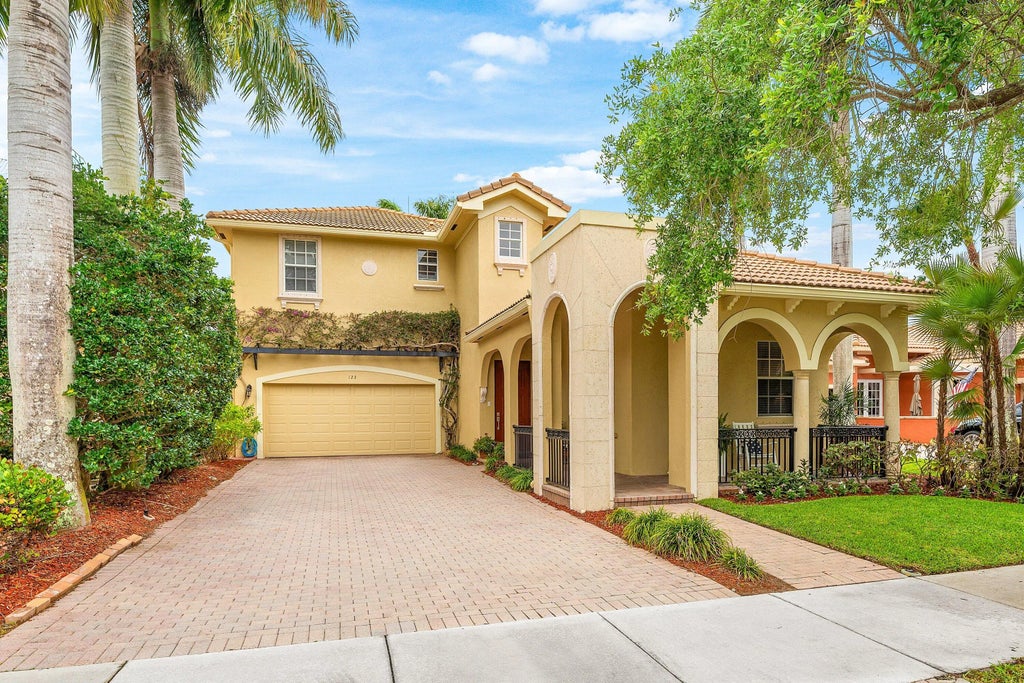
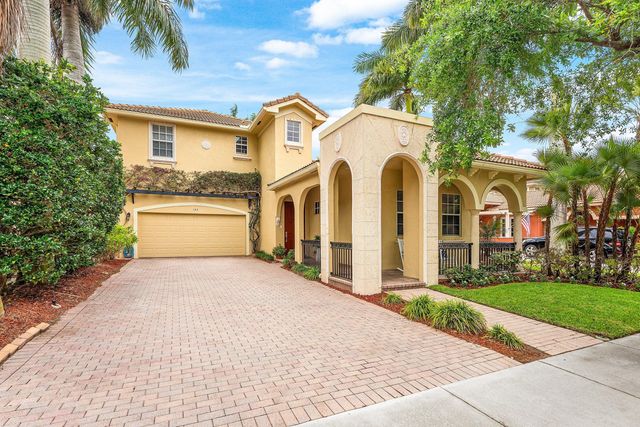
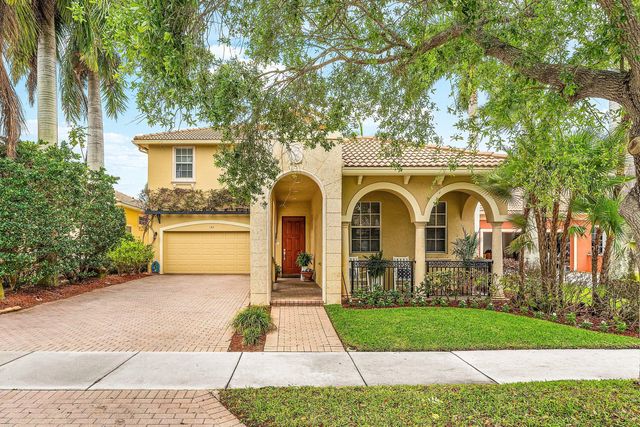
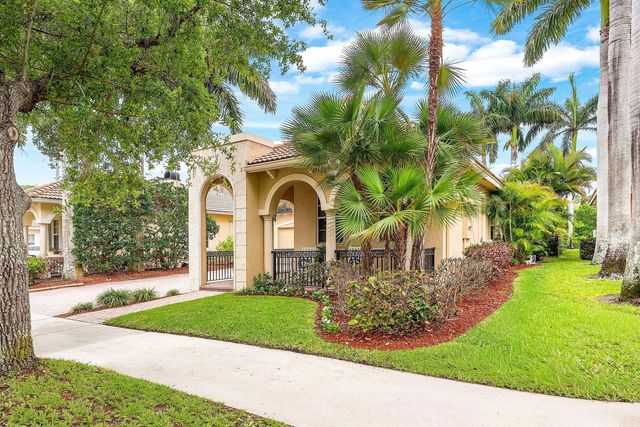
Beautiful 4 bedroom 3 full bath model ideally located in the highly desirable, low HOA, Paseos Neighborhood. The main level is complete with full guest bed and bath, living room, dining room, eat-in kitchen, spacious family room and separate laundry room. The second floor includes the rear master bedroom with dual closets, tile flooring with walk-in shower and soaking tub, Two additional spacious upstairs bedrooms and one additional upstairs bath. Upstairs landing provides perfect area for in-home office. Covered rear paver patio, lake views, and beautiful salt water pool heated by both electrical and owned solar panel array. Paver driveway and two car garage all on professionally landscaped lot. Near highly rated schools, Jupiter Medical Center, stores and shopping.
Features of 123 Via Castilla
| MLS® # | B26014642 |
|---|---|
| USD | $1,075,000 |
| CAD | $1,481,210 |
| CNY | 元7,214,433 |
| EUR | €924,246 |
| GBP | £793,188 |
| RUB | ₽92,289,503 |
| HOA Fees | $435 |
| Bedrooms | 4 |
| Bathrooms | 3.00 |
| Full Baths | 3 |
| Square Footage | Public Records |
| Acres | 0.14 |
| Year Built | 2003 |
| Type | Residential |
| Sub-Type | Single Family Residence |
| Restrictions | Buyer Approval Required |
| Style | Mediterranean |
| Status | Active Under Contract |
| HOPA | No Hopa |
| Membership Equity | No |
Community Information
| Address | 123 Via Castilla |
|---|---|
| Area | 5100 |
| Subdivision | PINES ON PENNOCK LANE PUD 2 |
| Development | Paseos |
| City | Jupiter |
| County | Palm Beach |
| State | FL |
| Zip Code | 33458 |
Amenities
| Amenities | Clubhouse, Playground, Pool, Tennis Court(s), Sidewalks |
|---|---|
| Utilities | Cable Available, Sewer Available, Water Available |
| Parking | Covered, Driveway, Garage Door Opener, Paver Block, Garage, Attached Garage, Attached |
| # of Garages | 2 |
| View | Water, Lake |
| Is Waterfront | Yes |
| Waterfront | None, Lake Front |
| Has Pool | Yes |
| Pool | Electric Heat, Solar Heat, Salt Water |
| Pets Allowed | Yes, Pet Restrictions Possible |
| Subdivision Amenities | Clubhouse, Playground, Pool, Tennis Court(s), Sidewalks |
| Guest House | No |
Interior
| Interior Features | Entrance Foyer, High Ceilings, Pantry, Upstairs Living Area, Storage |
|---|---|
| Appliances | Water Heater Owned, Cooktop, Dryer, Disposal, Dishwasher, Ice Maker, Microwave, Oven, Refrigerator, Water Heater, Washer, Electric Cooktop |
| Heating | Central |
| Cooling | Central Air, Ceiling Fan(s), Electric |
| Fireplace | No |
| # of Stories | 2 |
| Master Bedroom | Dual Sinks, Master Bdrm - Upstairs, Separate Shower, Separate Tub |
Exterior
| Roof | Barrel, Tile |
|---|---|
| Construction | Concrete, CBS |
| Front Exposure | East |
School Information
| Elementary | Jupiter |
|---|---|
| Middle | Jupiter |
| High | Jupiter |
Additional Information
| Date Listed | April 13th, 2026 |
|---|---|
| Days on Market | 148 |
| Zoning | R2 (city) |
| Foreclosure | No |
| Short Sale | No |
| RE / Bank Owned | No |
| HOA Fees | 435 |
| HOA Fees Freq. | Quarterly |
| Parcel ID | 30424112160000310 |
Listing Details
| Office | The Corcoran Group |
|---|---|
| keith.mckeown@corcoran.com |