
About 500 Thames Bluff Ridge #24
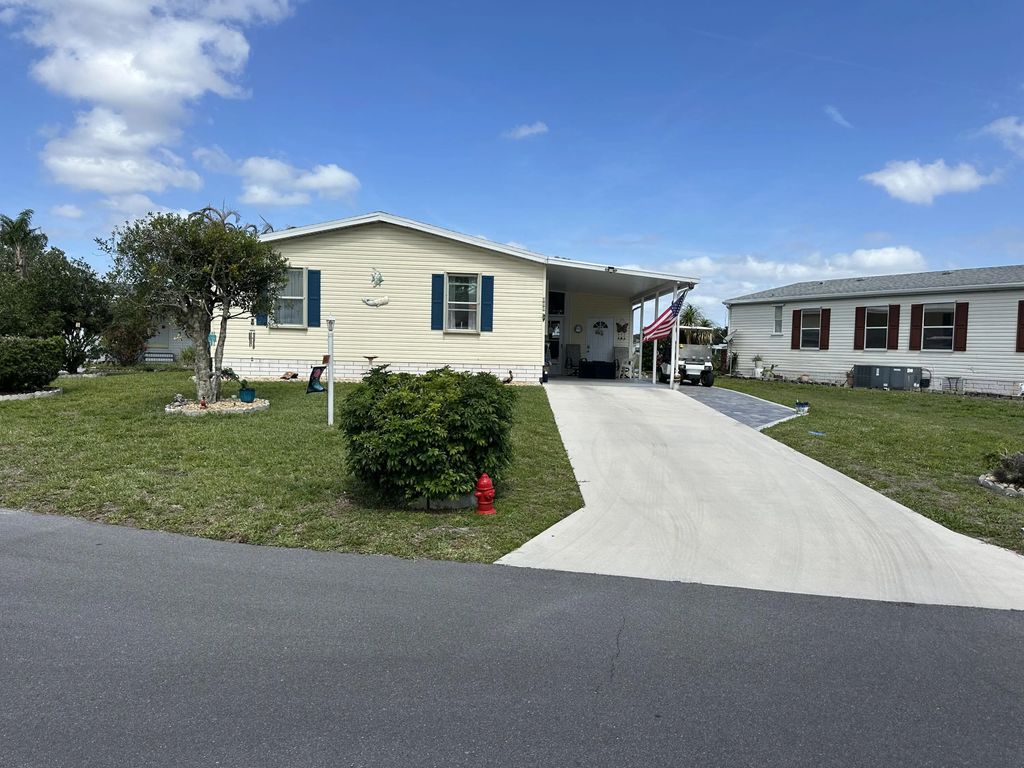
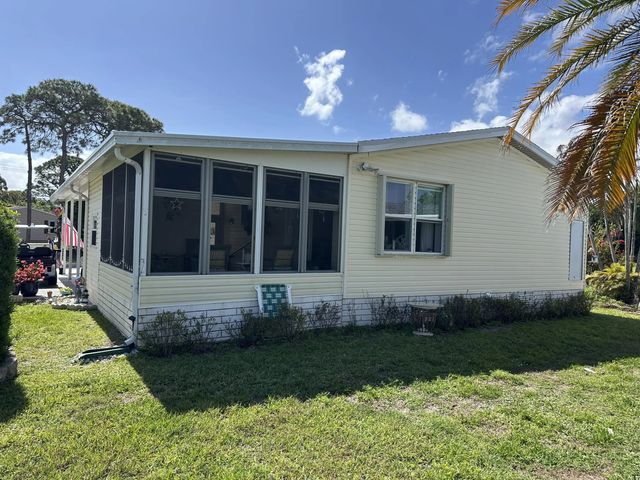
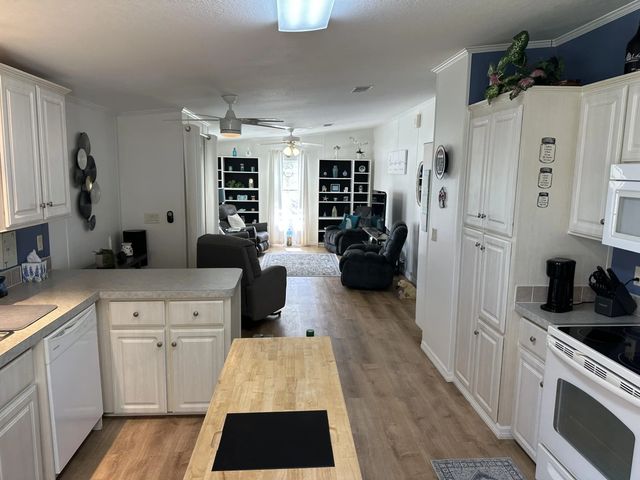
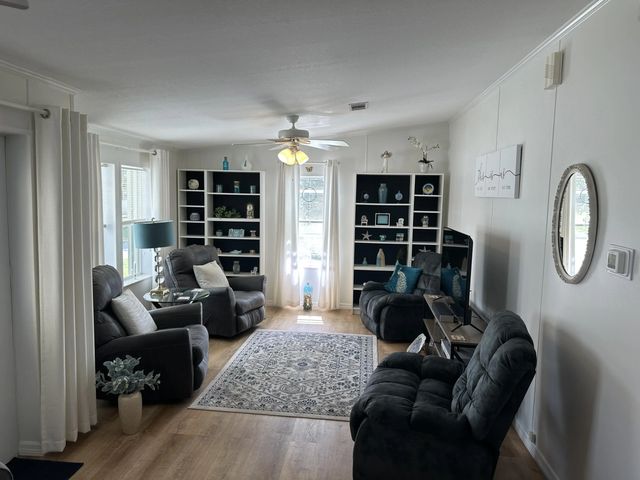
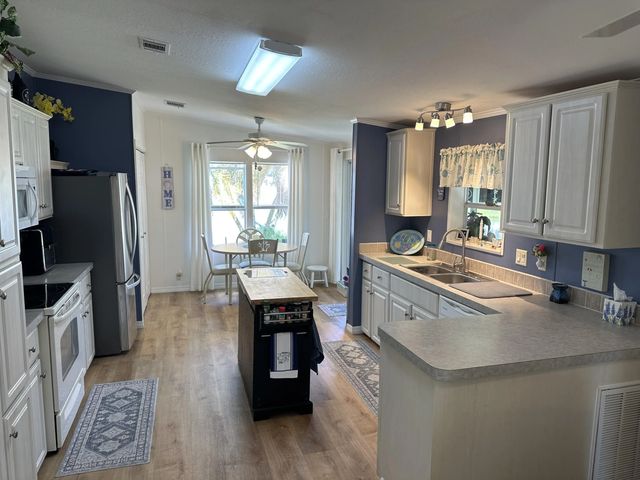
Absolutely stunning lakefront home waiting for you. Home features open concept on a pie shaped lot with long views down the lake, 2 year old A/C, accordion shutters, screened lanai, eat in kitchen waterproof laminate flooring throughout, vaulted ceilings, updated toilets and light fixtures, ceiling fans with lights in every room, abundant storage in all rooms. En suite bedroom includes a large walk-in closet with shelving on all three walls, and French doors that open to the double sink bathroom. Some of the upgrades within last three years include: A/C with 10 year parts and labor warranty, epoxy flooring guaranteed for life on lanai and carport, and so much more. This home shows like a model. Don't miss it. All information to be verified by the buyer.
Features of 500 Thames Bluff Ridge #24
| MLS® # | B26014773 |
|---|---|
| USD | $125,100 |
| CAD | $172,579 |
| CNY | 元839,471 |
| EUR | €107,399 |
| GBP | £92,243 |
| RUB | ₽10,658,482 |
| Bedrooms | 2 |
| Bathrooms | 2.00 |
| Full Baths | 2 |
| Square Footage | Other |
| Acres | 0.16 |
| Year Built | 2003 |
| Type | Residential |
| Sub-Type | Manufactured Home |
| Restrictions | Buyer Approval Required, Parking - No Commercial Vehicles |
| Status | Active |
| HOPA | Yes |
| Membership Equity | No |
Community Information
| Address | 500 Thames Bluff Ridge #24 |
|---|---|
| Area | 7150 |
| Subdivision | TROPICAL ISLES |
| City | Fort Pierce |
| County | St. Lucie |
| State | FL |
| Zip Code | 34982 |
Amenities
| Amenities | Billiard Room, Clubhouse, Game Room, Management, Shuffleboard Court, Spa/Hot Tub, Tennis Court(s), Manager On Site, Bocce Ball, Community Room, Heated Pool, Hobby Room, Pickleball Court(s), Street Lights |
|---|---|
| Utilities | Electricity Connected, Sewer Connected, Water Connected |
| Parking | Attached Carport, Concrete, Driveway, Carport, Attached |
| View | Water, Lake |
| Is Waterfront | Yes |
| Waterfront | Lake Front |
| Has Pool | No |
| Pets Allowed | Yes, Dogs OK, Number Limit, Size Limit, Cats Only |
| Subdivision Amenities | Billiard Room, Clubhouse, Game Room, Management, Shuffleboard Court, Spa/Hot Tub, Tennis Court(s), Manager On Site, Bocce Ball, Community Room, Heated Pool, Hobby Room, Pickleball Court(s), Street Lights |
| Guest House | No |
Interior
| Interior Features | High Ceilings, Walk-In Closet(s), Bedroom Layout - Stacked |
|---|---|
| Appliances | Electric Water Heater, Disposal, Dishwasher, Electric Range, Microwave, Oven, Refrigerator, Water Heater, Range |
| Heating | Central, Electric |
| Cooling | Central Air, Ceiling Fan(s), Electric |
| Fireplace | No |
| # of Stories | 1 |
| Stories | One |
| Master Bedroom | Dual Sinks, Master Bdrm - Ground, Separate Shower, Bedroom On Entry Level |
Exterior
| Lot Description | Irregular Lot |
|---|---|
| Windows | Shutters |
| Roof | Fiberglass, Shingle |
| Construction | Modular |
| Front Exposure | Southeast |
Additional Information
| Date Listed | April 13th, 2026 |
|---|---|
| Days on Market | 149 |
| Zoning | Planned Un |
| Foreclosure | No |
| Short Sale | No |
| RE / Bank Owned | No |
| HOA Fees Freq. | Monthly |
| Parcel ID | 341050801010005 |
Listing Details
| Office | Sun Realty & Auction Service |
|---|---|
| sunrealtyauction@bellsouth.net |