

About 4133 Lucaya Pointe Way
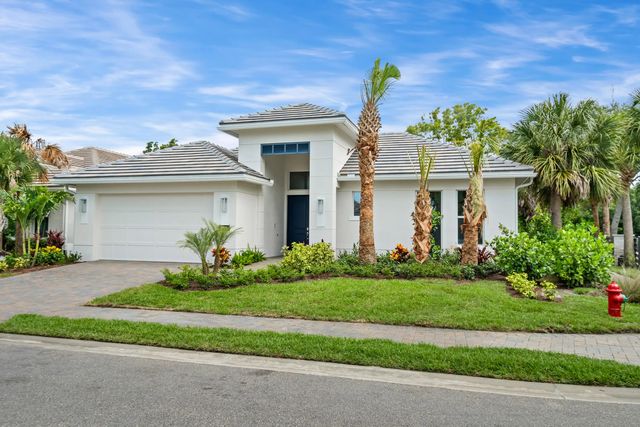
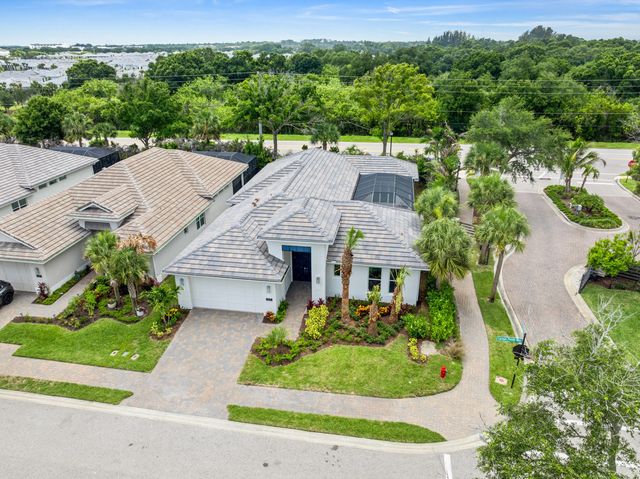
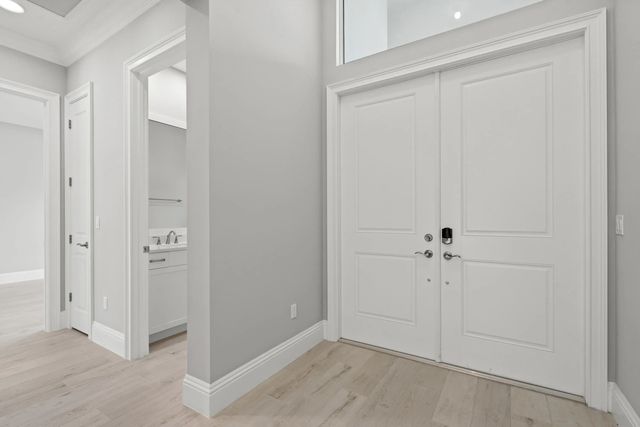
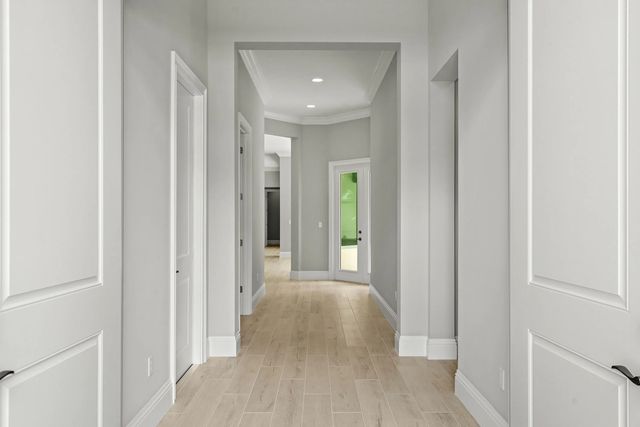
The Dahlia offers 3 bedrooms, 3 baths, pool home with a 3-car tandem garage. A fabulous option for those looking for the privacy of a courtyard home with a centrally located saltwater pool area accessible from anywhere in the house. After entering the foyer, 2 large bedrooms, towards the front of the house, each with private baths, are separated from the rest of the home. For those who like a bright, airy great room, dining & kitchen with a walk- in pantry and large island with tile thru out, this is your home! The owner's suite is located on the back of the house and overlooks the pool/courtyard. The expansive bedroom is complete with two enormous walk-in closets and a large master bath with a walk-in shower and split vanities.
Features of 4133 Lucaya Pointe Way
| MLS® # | B26014872 |
|---|---|
| USD | $845,990 |
| CAD | $1,172,500 |
| CNY | 元5,675,155 |
| EUR | €729,176 |
| GBP | £625,316 |
| RUB | ₽71,192,512 |
| HOA Fees | $262 |
| Bedrooms | 3 |
| Bathrooms | 3.00 |
| Full Baths | 3 |
| Square Footage | Plans |
| Acres | 0.13 |
| Year Built | 2026 |
| Type | Residential |
| Sub-Type | Single Family Residence |
| Restrictions | Lease Restrictions |
| Status | Active |
| HOPA | No Hopa |
| Membership Equity | No |
Community Information
| Address | 4133 Lucaya Pointe Way |
|---|---|
| Area | 6331 - County Central (IR) |
| Subdivision | LUCAYA POINTE - PHASE 1 |
| City | Vero Beach |
| County | Indian River |
| State | FL |
| Zip Code | 32967 |
Amenities
| Amenities | Other, Street Lights, Gated |
|---|---|
| Utilities | Cable Available, Electricity Connected, Natural Gas Connected, Sewer Connected |
| Parking | Driveway, Garage Door Opener, Garage, Attached Garage, Attached |
| # of Garages | 3 |
| View | Pool |
| Is Waterfront | No |
| Waterfront | None |
| Has Pool | Yes |
| Pool | In Ground, Salt Water, Private |
| Pets Allowed | Yes, Pet Restrictions Possible |
| Subdivision Amenities | Other, Street Lights, Gated |
| Security | Smoke Detector(s), Security Gate |
| Guest House | No |
Interior
| Interior Features | Entrance Foyer, High Ceilings, Kitchen Island, Pantry, Walk-In Closet(s), Pull Down Stairs |
|---|---|
| Appliances | Cooktop, Disposal, Dishwasher, Microwave, Oven, Vented Exhaust Fan, Gas Cooktop |
| Heating | Central, Electric |
| Cooling | Central Air, Electric |
| Fireplace | No |
| # of Stories | 1 |
| Master Bedroom | Dual Sinks, Separate Shower |
Exterior
| Windows | Storm Window(s) |
|---|---|
| Roof | Flat, Tile |
| Construction | Block, Stucco |
| Front Exposure | North |
Additional Information
| Date Listed | April 13th, 2026 |
|---|---|
| Days on Market | 152 |
| Zoning | RM-6 |
| Foreclosure | No |
| Short Sale | No |
| RE / Bank Owned | No |
| HOA Fees | 262 |
| HOA Fees Freq. | Monthly |
| Parcel ID | 323926000230000000010 |
Listing Details
| Office | The GHO Homes Agency LLC |
|---|---|
| lisak@ghohomes.com |