
About 5672 Se Edgewater Circle
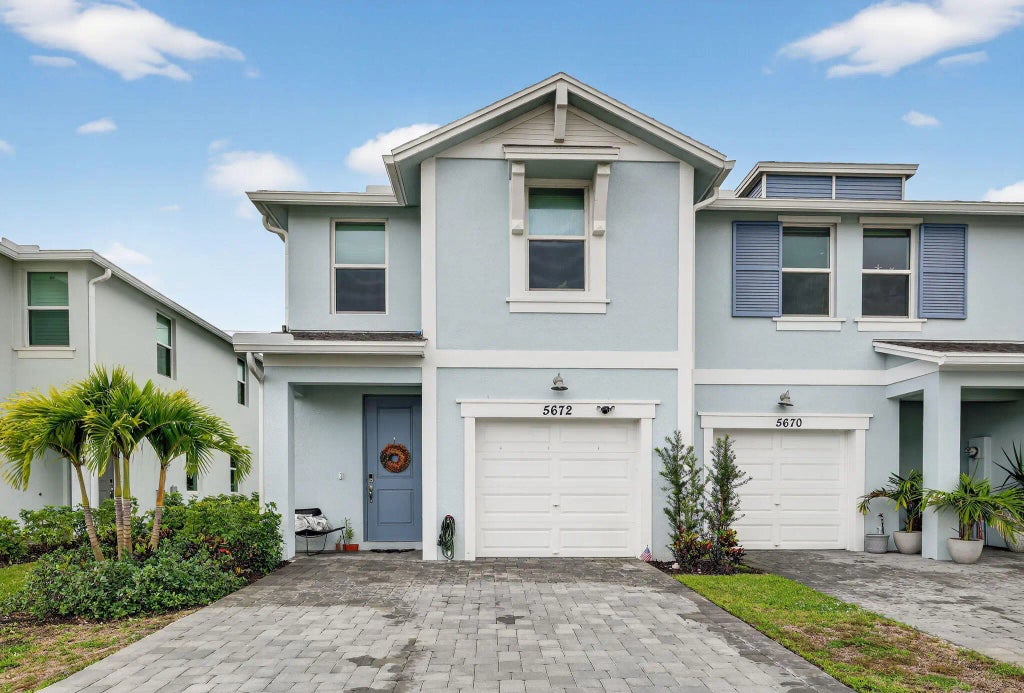
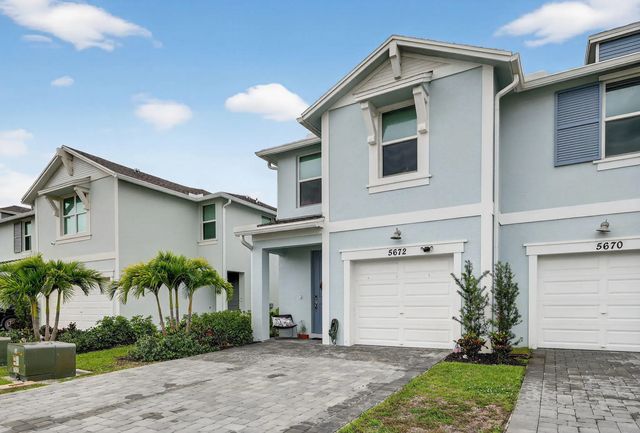
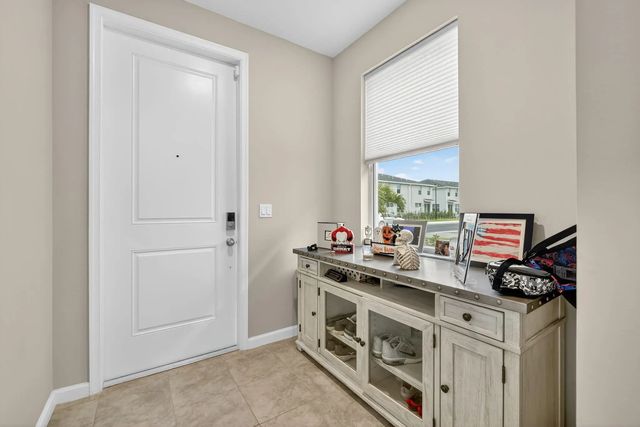
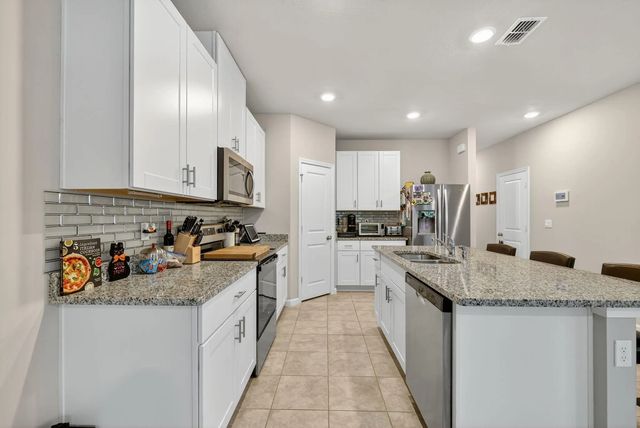
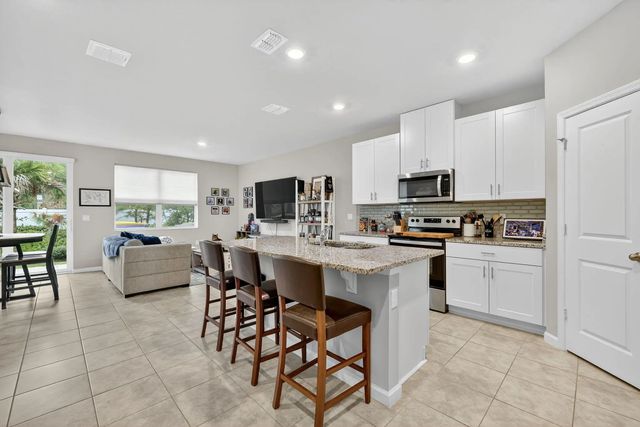
Beautiful 3 Bedroom with Loft, 2.5 Bathroom, 1 Car Garage Spacious End Unit Townhome with Lots of Upgrades. Open Floorplan, IMPACT Windows for Safety & Security, 42'' White Shaker Cabinets, Stainless Appliances, Granite Countertops in Kitchen & Bathrooms, Modern Glass Subway Backsplash, Tile on First Floor, Blinds, Electronic Blinds on Sliders, Carpeting Upstairs and Extended Paver Patio. The Primary Suite Features Designer Wainscoting, 2 Walk In Closets, Dual Sinks and Large Shower. Smart Home Features to Include Auto Garage Door, Cameras, Auto Door Lock & Video Door Bell. Property is still under Builder's Warranty. Community is Complete with a Pool and Gated Entry. Located Within Minutes to Downtown Stuart and Shopping. Make This Gorgeous Property your Home Today!! Quick Close Available
Features of 5672 Se Edgewater Circle
| MLS® # | B26015056 |
|---|---|
| USD | $422,900 |
| CAD | $583,403 |
| CNY | 元2,837,828 |
| EUR | €363,062 |
| GBP | £311,828 |
| RUB | ₽36,030,953 |
| HOA Fees | $229 |
| Bedrooms | 3 |
| Bathrooms | 3.00 |
| Full Baths | 2 |
| Half Baths | 1 |
| Square Footage | Public Records |
| Acres | 0.04 |
| Year Built | 2024 |
| Type | Residential |
| Sub-Type | Townhouse |
| Restrictions | Buyer Approval Required |
| Style | Colonial |
| Unit Floor | 2 |
| Status | Active |
| HOPA | No Hopa |
| Membership Equity | No |
Community Information
| Address | 5672 Se Edgewater Circle |
|---|---|
| Area | 6070 - Stuart - South of Indian St |
| Subdivision | WILLOUGHBY TOWNHOMES PUD |
| City | Stuart |
| County | Martin |
| State | FL |
| Zip Code | 34997 |
Amenities
| Amenities | Pool, Sidewalks, Street Lights |
|---|---|
| Utilities | Cable Connected, Electricity Connected, Sewer Connected, Water Connected |
| Parking | Garage Door Opener, Garage, Attached Garage |
| # of Garages | 1 |
| View | Garden |
| Is Waterfront | No |
| Waterfront | None |
| Has Pool | No |
| Pets Allowed | Yes, No Restrictions |
| Unit | Corner/End Unit |
| Subdivision Amenities | Pool, Sidewalks, Street Lights |
| Security | Closed Circuit Camera(s), Smoke Detector(s), Security System Owned, Gated - No Guard |
| Guest House | No |
Interior
| Interior Features | Entrance Foyer, Kitchen Island, Pantry, Walk-In Closet(s), Bedroom Layout - Split, Upstairs Living Area |
|---|---|
| Appliances | Electric Water Heater, Dryer, Dishwasher, Electric Range, Microwave, Refrigerator, Water Heater, Washer |
| Heating | Central, Electric |
| Cooling | Central Air, Ceiling Fan(s), Electric |
| Fireplace | No |
| # of Stories | 2 |
| Stories | Multi/Split |
| Master Bedroom | Dual Sinks, Master Bdrm - Upstairs, Separate Shower |
Exterior
| Lot Description | Sidewalks |
|---|---|
| Roof | Composition, Shingle |
| Construction | Stucco, CBS |
| Front Exposure | Northeast |
School Information
| Elementary | Pinewood (Martin) |
|---|---|
| Middle | Dr. David L. Anderson |
| High | Martin County |
Additional Information
| Date Listed | April 14th, 2026 |
|---|---|
| Days on Market | 148 |
| Zoning | PUD |
| Foreclosure | No |
| Short Sale | No |
| RE / Bank Owned | No |
| HOA Fees | 229 |
| HOA Fees Freq. | Monthly |
| Parcel ID | 553841742000003200 |
Listing Details
| Office | RE/MAX Masterpiece Realty |
|---|---|
| leslie@leslieoreilly.com |