
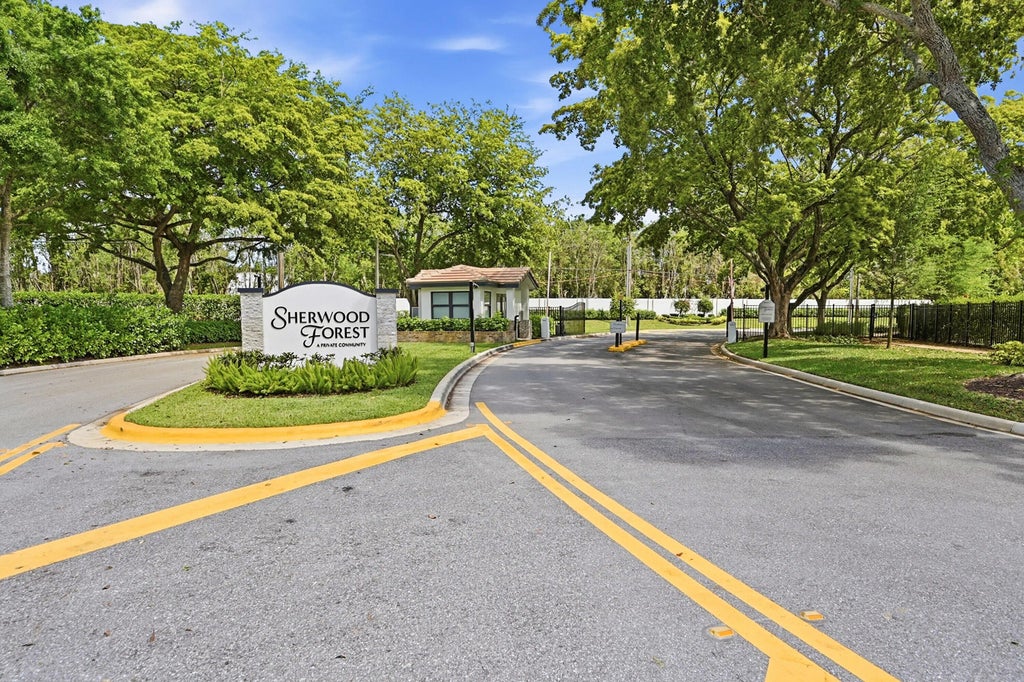


About 262 Sherwood Forest Drive
This beautiful 3BR/2BA corner-unit home is tucked away in the highly sought-after gated community of Sherwood Forest. Move-in ready with a sleek, updated kitchen and contemporary baths, this home is designed for the South Florida lifestyle. Relax on your large screened patio or take advantage of the incredible community amenities, including heated pools, pickleball, and a fitness center. Perfectly positioned near Downtown Delray's beaches and nightlife, with shopping and major travel hubs just a short drive away. All ages welcome!
Features of 262 Sherwood Forest Drive
| MLS® # | B26015125 |
|---|---|
| USD | $829,000 |
| CAD | $1,141,616 |
| CNY | 元5,570,134 |
| EUR | €712,402 |
| GBP | £612,060 |
| RUB | ₽71,837,161 |
| HOA Fees | $192 |
| Bedrooms | 3 |
| Bathrooms | 2.00 |
| Full Baths | 2 |
| Square Footage | Public Records |
| Acres | 0.17 |
| Year Built | 1993 |
| Type | Residential |
| Sub-Type | Single Family Residence |
| Restrictions | Buyer Approval Required, No Corporate Buyer, Other Restrictions |
| Style | Ranch |
| Status | Active |
| HOPA | No Hopa |
| Membership Equity | No |
Community Information
| Address | 262 Sherwood Forest Drive |
|---|---|
| Area | 4550 |
| Subdivision | SHERWOOD FOREST |
| Development | sherwood forest |
| City | Delray Beach |
| County | Palm Beach |
| State | FL |
| Zip Code | 33445 |
Amenities
| Amenities | Clubhouse, Fitness Center, Park, Playground, Pool, Spa/Hot Tub, Tennis Court(s), Bocce Ball, Pickleball Court(s), Sidewalks, Gated |
|---|---|
| Utilities | Cable Available, Electricity Available |
| Parking | Concrete, Driveway, Garage, Attached Garage, Attached |
| # of Garages | 2 |
| View | Garden |
| Is Waterfront | No |
| Waterfront | None |
| Has Pool | No |
| Pets Allowed | Yes, Breed Restrictions |
| Unit | Corner/End Unit |
| Subdivision Amenities | Clubhouse, Fitness Center, Park, Playground, Pool, Spa/Hot Tub, Tennis Court(s), Bocce Ball, Pickleball Court(s), Sidewalks, Gated |
| Security | Fire Alarm, Smoke Detector(s), Gated - No Guard |
| Guest House | No |
Interior
| Interior Features | Cathedral Ceiling(s), High Ceilings, Vaulted Ceiling(s), Walk-In Closet(s) |
|---|---|
| Appliances | Electric Water Heater, Dryer, Disposal, Dishwasher, Electric Range, Microwave, Refrigerator, Water Heater, Washer, Range |
| Heating | Central |
| Cooling | Central Air, Ceiling Fan(s) |
| Fireplace | No |
| # of Stories | 1 |
| Stories | One |
| Master Bedroom | Dual Sinks, Separate Shower, Separate Tub, Bedroom On Entry Level |
Exterior
| Exterior Features | Barbecue |
|---|---|
| Lot Description | Corner Lot |
| Roof | Tile |
| Construction | Stucco, CBS, Concrete Block - With Stucco |
| Front Exposure | North |
School Information
| Elementary | Orchard View |
|---|---|
| Middle | Carver Community |
| High | Atlantic |
Additional Information
| Date Listed | April 14th, 2026 |
|---|---|
| Days on Market | 142 |
| Zoning | PRD (city) |
| Foreclosure | No |
| Short Sale | No |
| RE / Bank Owned | No |
| HOA Fees | 191.66 |
| HOA Fees Freq. | Monthly |
| Parcel ID | 12424613250000980 |
Listing Details
| Office | Balistreri Real Estate Inc |
|---|---|
| delraymurphy@gmail.com |