

About 609 Poinciana Drive
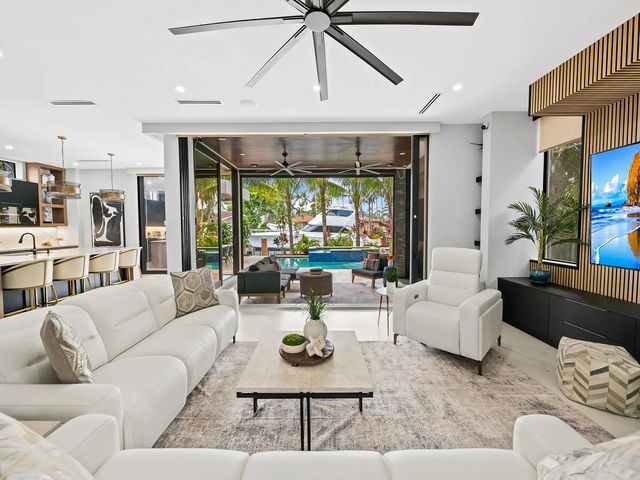
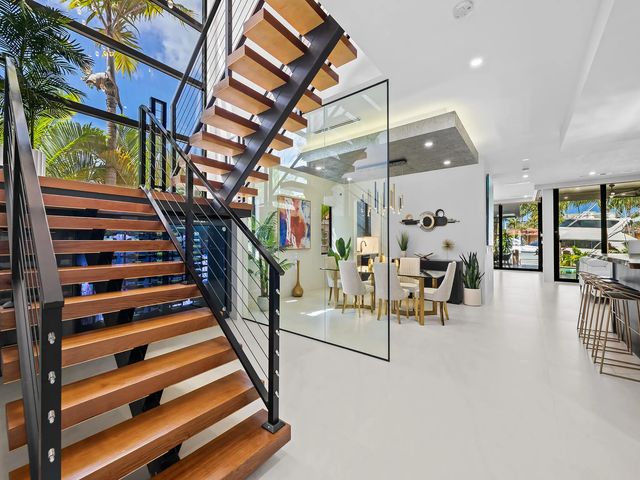
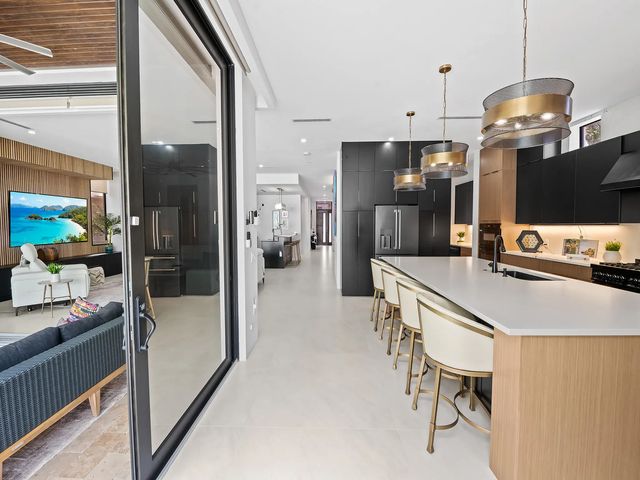
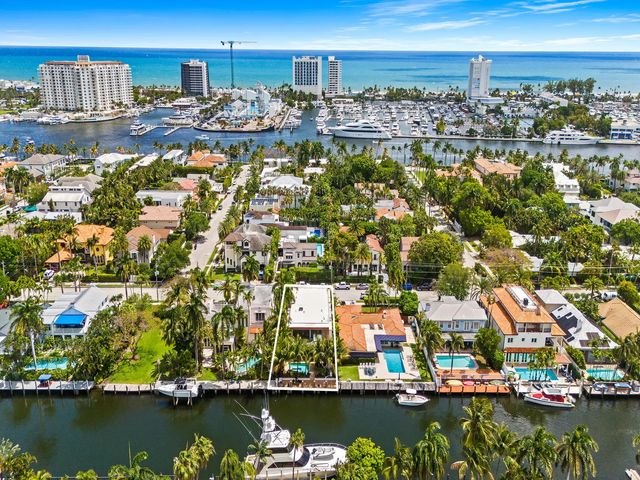
Simply Exceptional-A Must See! Built in 2022, this gated 50' waterfront custom estate in Idlewyld delivers direct ocean access and effortless indoor-outdoor living. Offering 4BD/4.5BA, office, walk-in pantry, & 2-car A/C garage w/ lift across 4,539 SF, the home blends sleek design with exceptional functionality. Soaring ceilings, a striking floating staircase over a 170-bottle wine cellar, and a designer bar set the tone. Chef's kitchen with oversized island flows to expansive living spaces with 10' pocket sliders opening to a retractable screened lanai. Resort-style backyard features a heated saltwater pool, spa, and summer kitchen. 30/50 amp dock. Elevator, whole-house generator, security system, Lutron. Idlewyld offers; 24-hour video surveillance, nightly security patrols, & sidewalks! *****Designed to Impress - Built to Enjoy! Welcome to this custom-built 2022 gated 50' waterfront estate in the highly desirable Idlewyld community that delivers modern luxury, direct ocean access, and seamless indoor-outdoor living. Featuring 4 bedrooms, 4.5 baths, a private office, walk-in pantry, drop zone, 2nd level laundry room, and a 2-car A/C garage with lift, this 4,539 SF residence is designed for both modern comfort with relaxed luxury and entertaining. Sunlit interiors showcase soaring ceilings, oversized porcelain floors, and a dramatic floating staircase set above a 170-bottle wine cellar, complemented by a sleek built-in bar. The chef's kitchen—complete with a large island and premium finishes—flows effortlessly into expansive living spaces. Open 10' pocket sliders leading out to a fabulous retractable screened patio that becomes a true extension of the home. Outside, enjoy a resort-style backyard with heated saltwater pool, spa, and summer kitchen—perfect for entertaining or unwinding in privacy. Boaters will love the 50' dock with 30/50 amp service, hoist, and no fixed bridges for easy ocean access. Additional features include elevator, generator, full security system, smart home elements, and impact glass throughout. The upper-level primary suite offers tranquil water views and spa-inspired luxury and comfort. Idlewyld is one of Fort Lauderdale's best-kept secrets, offering 24-hour surveillance, nightly patrols, and quiet, sidewalk-lined streets. Walkability to beaches, dining, shopping, and Las Olas! Minutes to Fort Lauderdale Airport, 95, and 595. Designed to impress. Built to enjoy.
Features of 609 Poinciana Drive
| MLS® # | B26015166 |
|---|---|
| USD | $5,395,000 |
| CAD | $7,433,609 |
| CNY | 元36,206,385 |
| EUR | €4,638,427 |
| GBP | £3,980,695 |
| RUB | ₽463,164,527 |
| Bedrooms | 4 |
| Bathrooms | 5.00 |
| Full Baths | 4 |
| Half Baths | 1 |
| Square Footage | Public Records |
| Acres | 0.14 |
| Year Built | 2022 |
| Type | Residential |
| Sub-Type | Single Family Residence |
| Restrictions | Other Restrictions |
| Style | Contemporary, Art Deco, Mid-Century Modern |
| Status | Active |
| HOPA | No Hopa |
| Membership Equity | No |
Community Information
| Address | 609 Poinciana Drive |
|---|---|
| Area | 3280 |
| Subdivision | IDLEWYLD RESUB BLKS 8 TO 11 |
| City | Fort Lauderdale |
| County | Broward |
| State | FL |
| Zip Code | 33301 |
Amenities
| Utilities | Cable Connected, Electricity Connected, Natural Gas Connected, Sewer Connected, Water Connected |
|---|---|
| Parking Spaces | 2 |
| Parking | Concrete, Driveway, Electric Vehicle Charging Station(s), Garage Door Opener, Guest, On Street, Garage, Attached Garage, Attached, Golf Cart Parking |
| # of Garages | 2 |
| View | Garden, Water, Canal |
| Is Waterfront | Yes |
| Waterfront | No Fixed Bridge, Ocean Access, Canal Front, Canal Width 81-120 Feet |
| Has Pool | Yes |
| Pool | Gas Heat, Heated, In Ground, Pool/Spa Combo, Salt Water, Waterfall, Private |
| Boat Services | Private Dock,Electric Available,Hoist/Davit,No Wake Zone,Water Available,Deeded Dock |
| Pets Allowed | Yes, No Restrictions |
| Security | Closed Circuit Camera(s), Smoke Detector(s), Security System, Gated - No Guard |
| Guest House | No |
Interior
| Interior Features | Bar, Built-in Features, Entrance Foyer, Elevator, High Ceilings, Kitchen Island, Pantry, Vaulted Ceiling(s), Wet Bar, Walk-In Closet(s), Closet Cabinetry, Storage |
|---|---|
| Appliances | Gas Water Heater, Tankless Water Heater, Water Purifier Owned, Cooktop, Dryer, Disposal, Dishwasher, Ice Maker, Microwave, Oven, Refrigerator, Vented Exhaust Fan, Water Heater, Water Purifier, Washer, Gas Cooktop, Wine Refrigerator |
| Heating | Central, Electric |
| Cooling | Central Air, Ceiling Fan(s), ENERGY STAR Qualified Equipment, Wall/Window Unit(s) |
| Fireplace | No |
| # of Stories | 2 |
| Stories | Two |
| Master Bedroom | Bidet, Dual Sinks, Master Bdrm - Upstairs, Separate Shower, Separate Tub, Spa Tub & Shower, Other |
Exterior
| Exterior Features | Built-in Barbecue, Barbecue, Garden, Outdoor Kitchen, Custom Lighting, Summer Kitchen, Balcony |
|---|---|
| Lot Description | Many Trees, Sidewalks, Landscaped |
| Windows | Blinds, Tinted Windows, Other, Sliding |
| Roof | Flat, Other |
| Construction | Block, Concrete, Foam Insulation, Stucco, CBS, Stone |
| Front Exposure | East |
School Information
| Elementary | Harbordale |
|---|---|
| Middle | Sunrise |
| High | Fort Lauderdale |
Additional Information
| Date Listed | April 14th, 2026 |
|---|---|
| Days on Market | 148 |
| Zoning | RS-8 |
| Foreclosure | No |
| Short Sale | No |
| RE / Bank Owned | No |
| Parcel ID | 504212040090 |
Listing Details
| Office | Compass Florida, LLC |
|---|---|
| gillettekarin@gmail.com |