
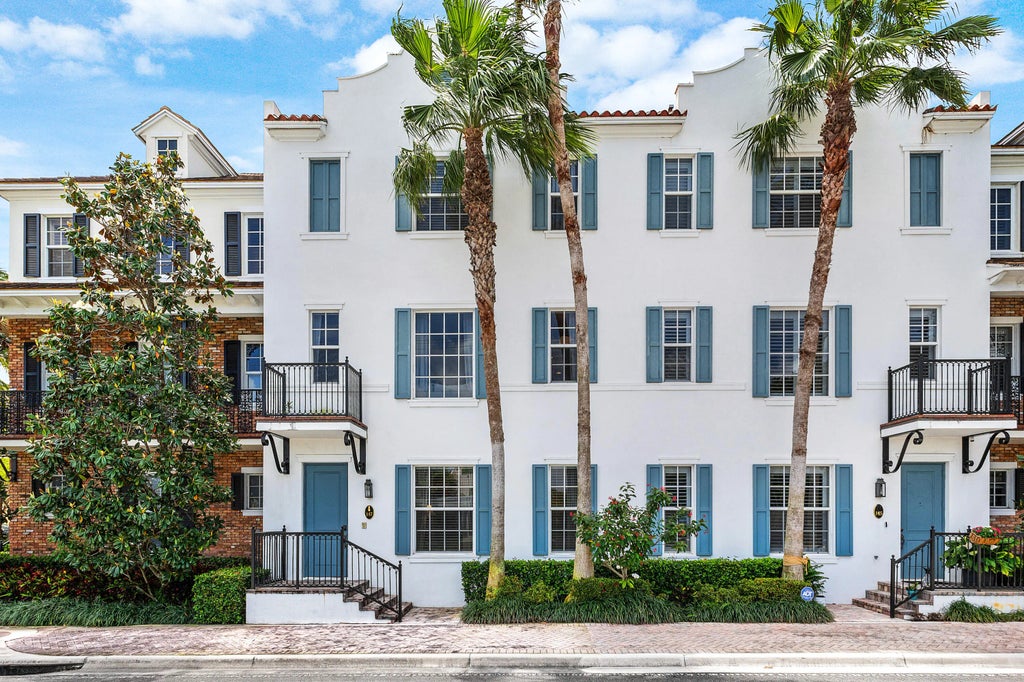


About 147 N Cannery Row Circle
Truly Lock and Leave Luxury in Downtown Delray Beach. 147 Cannery Row offers all the best in full time residence or seasonal second home in arguably south Florida's most desirable seaside town. This 3 bedroom 3.5 bathroom home has it all- high ceilings, with an open airy feel for cozy nights at home or entertaining company and guests while enjoying all that Delray Beach has to offer. Open kitchen with Butlers pantry, 2 car garage, gorgeous hardwood floors throughout, high ceilings, huge closets, 3 ensuite bedrooms are gracious and inviting. Cannery Row offers club room and beautiful pool for residents all with the ease and accessibility to downtown Delray Beach and Atlantic Avenue. Come see for yourself! All property listing information should be independently verified by buyer.
Features of 147 N Cannery Row Circle
| MLS® # | B26015193 |
|---|---|
| USD | $1,475,000 |
| CAD | $2,031,223 |
| CNY | 元9,910,673 |
| EUR | €1,267,543 |
| GBP | £1,089,009 |
| RUB | ₽127,816,420 |
| HOA Fees | $1,000 |
| Bedrooms | 3 |
| Bathrooms | 4.00 |
| Full Baths | 3 |
| Half Baths | 1 |
| Square Footage | Public Records |
| Acres | 0.03 |
| Year Built | 2014 |
| Type | Residential |
| Sub-Type | Townhouse |
| Restrictions | Buyer Approval Required, Lease Restrictions |
| Unit Floor | 1 |
| Status | Active |
| HOPA | No Hopa |
| Membership Equity | No |
Community Information
| Address | 147 N Cannery Row Circle |
|---|---|
| Area | 4360 |
| Subdivision | CANNERY ROW |
| Development | Cannery Row |
| City | Delray Beach |
| County | Palm Beach |
| State | FL |
| Zip Code | 33444 |
Amenities
| Amenities | Clubhouse, Parking, Pool, Community Room, Maintenance |
|---|---|
| Utilities | Cable Available, Water Available |
| Parking | Garage Door Opener, Guest, Garage, Attached Garage |
| # of Garages | 2 |
| View | City |
| Is Waterfront | No |
| Waterfront | None |
| Has Pool | No |
| Pets Allowed | Yes, Cats OK, Dogs OK, Number Limit |
| Subdivision Amenities | Clubhouse, Parking, Pool, Community Room, Maintenance |
| Security | Security System |
| Guest House | No |
Interior
| Interior Features | Central Vacuum, High Ceilings, Kitchen Island, Vaulted Ceiling(s), Roman Tub, Storage |
|---|---|
| Appliances | Dryer, Disposal, Dishwasher, Microwave, Oven, Refrigerator, Washer, Freezer |
| Heating | Central |
| Cooling | Central Air |
| Fireplace | No |
| # of Stories | 3 |
| Stories | Three Or More |
| Master Bedroom | Dual Sinks, Master Bdrm - Upstairs, Separate Shower, Separate Tub |
Exterior
| Exterior Features | None |
|---|---|
| Windows | Storm Window(s) |
| Roof | Concrete, Tile |
| Construction | CBS |
| Front Exposure | North |
School Information
| Elementary | Plumosa School of the Arts K-8 |
|---|---|
| High | Atlantic |
Additional Information
| Date Listed | April 14th, 2026 |
|---|---|
| Days on Market | 143 |
| Zoning | CBD (city) |
| Foreclosure | No |
| Short Sale | No |
| RE / Bank Owned | No |
| HOA Fees | 1000 |
| HOA Fees Freq. | Monthly |
| Parcel ID | 12434616k90000710 |
Listing Details
| Office | Douglas Elliman |
|---|---|
| emily.roberts@elliman.com |