

About 1968 Water Ridge Drive
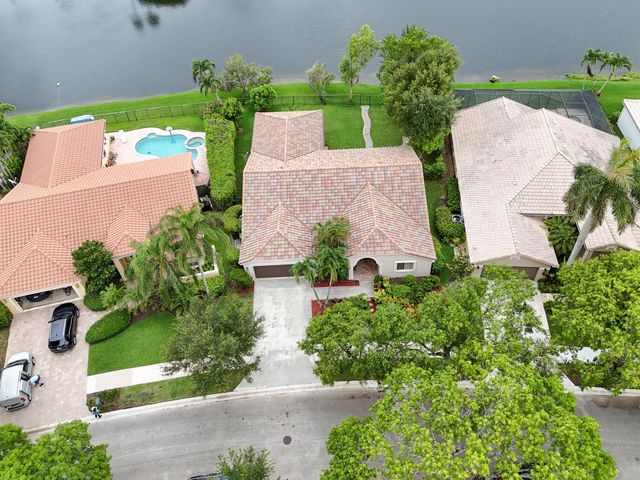
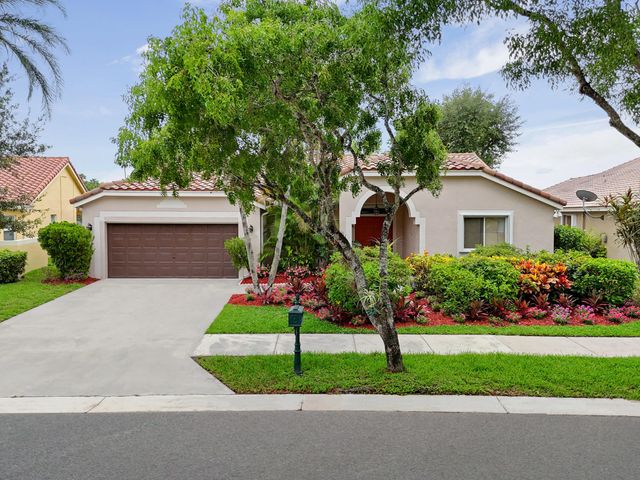
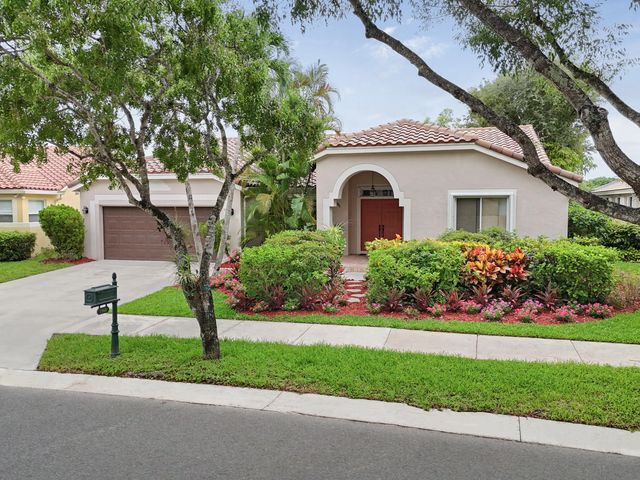
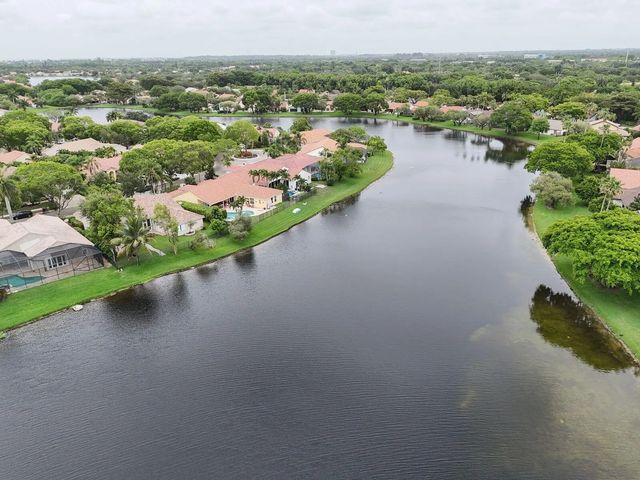
PRICE REDUCED!!! Beautiful home in the quiet Weston community of Waterford Landing, a gated community located a short distance from the vibrant Weston Town Center featuring restaurants, shops and more. The home is in a top-rated school district which includes the highly sought-after Cypress Bay. There is easy access to 1-75, making commuting a breeze. The home is well maintained and features upgraded kitchen with beautiful wood cabinetry and granite countertop. You will enjoy the spectacular lake view from the bedrooms, kitchen, living area and patio. DON'TMISS THE OPPORTUNITY TO OWN THIS LOVELY WESTON HOME.
Features of 1968 Water Ridge Drive
| MLS® # | B26015313 |
|---|---|
| USD | $875,000 |
| CAD | $1,207,089 |
| CNY | 元5,871,600 |
| EUR | €751,193 |
| GBP | £645,187 |
| RUB | ₽74,549,738 |
| HOA Fees | $225 |
| Bedrooms | 4 |
| Bathrooms | 3.00 |
| Full Baths | 2 |
| Half Baths | 1 |
| Square Footage | Assessor |
| Acres | 0.25 |
| Year Built | 1992 |
| Type | Residential |
| Sub-Type | Single Family Residence |
| Restrictions | Buyer Approval Required |
| Style | Ranch |
| Status | Active Under Contract |
| HOPA | No Hopa |
| Membership Equity | No |
Community Information
| Address | 1968 Water Ridge Drive |
|---|---|
| Area | 3890 |
| Subdivision | WATERFORD LANDING |
| City | Weston |
| County | Broward |
| State | FL |
| Zip Code | 33326 |
Amenities
| Amenities | Maintained Community, Sidewalks, Street Lights, Gated, Maintenance |
|---|---|
| Utilities | Cable Available, Electricity Available, Phone Connected, Sewer Available, Underground Utilities, Water Available |
| Parking | Driveway, Garage, Attached Garage, Attached |
| # of Garages | 2 |
| View | Water, Lake |
| Is Waterfront | Yes |
| Waterfront | Lake Access, Lake Front |
| Has Pool | No |
| Pets Allowed | Yes, Cats OK, Dogs OK |
| Subdivision Amenities | Maintained Community, Sidewalks, Street Lights, Gated, Maintenance |
| Security | Smoke Detector(s), Gated - No Guard, Security Gate |
| Guest House | No |
Interior
| Interior Features | Entrance Foyer, Kitchen Island, Other, Pantry, Walk-In Closet(s), Closet Cabinetry, Roman Tub |
|---|---|
| Appliances | Electric Water Heater, Dryer, Disposal, Dishwasher, Electric Range, Microwave, Refrigerator, Vented Exhaust Fan, Water Heater, Washer |
| Heating | Central, Electric |
| Cooling | Central Air, Ceiling Fan(s), Electric |
| Fireplace | No |
| # of Stories | 1 |
| Stories | One |
| Master Bedroom | Dual Sinks, Master Bdrm - Ground, Master Bdrm - Sitting, Other, Bedroom On Entry Level |
Exterior
| Exterior Features | Lighting, Courtyard |
|---|---|
| Lot Description | Room for Pool, Landscaped |
| Windows | Blinds, Shutters |
| Roof | Barrel, Tile |
| Construction | Stucco, Concrete Block - With Stucco |
| Front Exposure | West |
School Information
| Elementary | Country Isles |
|---|---|
| Middle | Tequesta Trace |
| High | Cypress Bay |
Additional Information
| Date Listed | April 14th, 2026 |
|---|---|
| Days on Market | 148 |
| Zoning | R-2 |
| Foreclosure | No |
| Short Sale | No |
| RE / Bank Owned | No |
| HOA Fees | 225 |
| HOA Fees Freq. | Monthly |
| Parcel ID | 504018050310 |
Listing Details
| Office | Belfort Realty Corp |
|---|---|
| belfortrealty@aol.com |