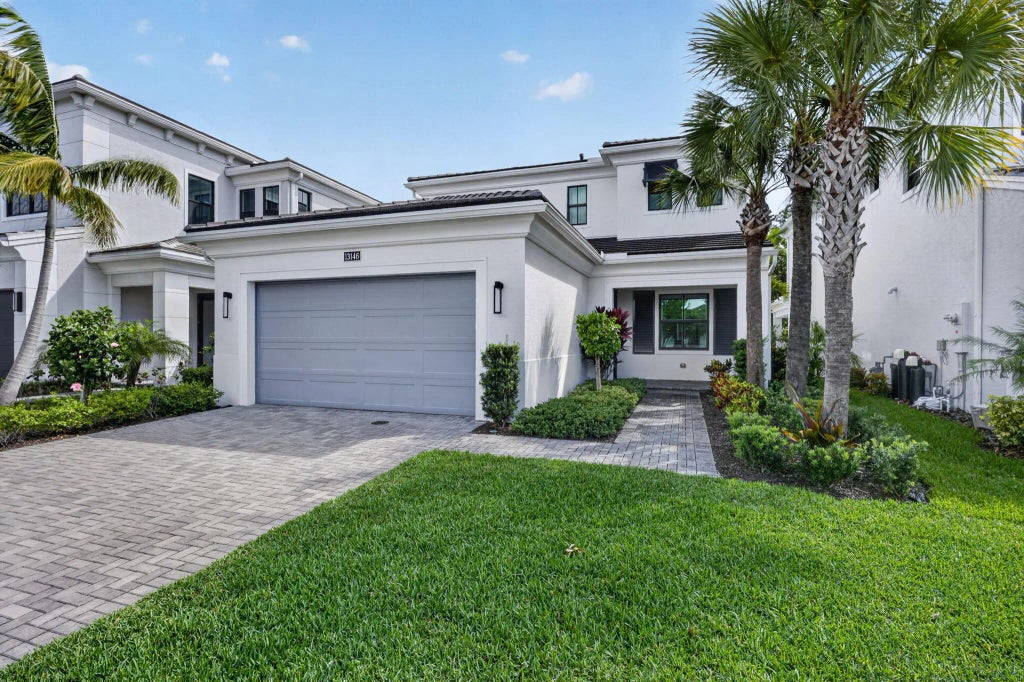
About 13146 Artisan Circle
Beautifully designed "Francesca" model located in the highly sought-after gated community of Artistry in Palm Beach Gardens. This stunning residence showcases a bright and open layout with soaring ceilings, abundant natural light, and luxury finishes throughout, offering the perfect blend of elegance and comfort. The chef-inspired kitchen, with the kitchen 'waterfall' island layout option, features 2nd tier upper cabinetry with crown moulding, quartz countertops with full-height backsplash, and 48" Monogram gas cooktop. Kitchen seamlessly flows into spacious living and dining area, ideal for both everyday living and effortless entertaining. First-floor primary suite serves as a private retreat, complete with a spa-like bath featuring an oversized deluxe shower and expanded walk-in closet. Thoughtful upgrades include under kitchen cabinet LED lighting, built-in wall oven, hardwood flooring, sleek stairwell with wood and steel balusters, and quality craftsmanship at every turn. The second floor includes 2 ensuite bedrooms, with a tub-to-shower conversion in the secondary bathroom, and loft area that provide versatility for guests, a home office, or den. Step outside to a private outdoor space with covered lanai designed for relaxation or entertaining, with a gas stub-out ready for a future pool heater or summer kitchen - perfect for embracing the Florida lifestyle year-round. An exterior tankless gas water heater adds efficiency and modern convenience. Built by Kolter Homes, a highly regarded builder known for over two decades of experience, this residence reflects their signature "Built Around You" philosophy—offering thoughtful design, quality craftsmanship, and energy-efficient construction for lasting value. Homes in Artistry are constructed with modern building techniques and premium materials, often including impact glass, reinforced concrete construction, and smart, energy-conscious features designed for both durability and comfort. Residents of Artistry enjoy access to a beautifully appointed clubhouse with resort-style amenities, including a pool, fitness center, and inviting social spaces, all set within a community known for its lush landscaping and tranquil surroundings. Ideally located just minutes from premier shopping, dining, world-class golf, and only 3 miles to pristine beaches, this home offers exceptional lifestyle and convenience in one of Palm Beach Gardens' most desirable communities.