

About 441 Pine Glen Lane #d-2
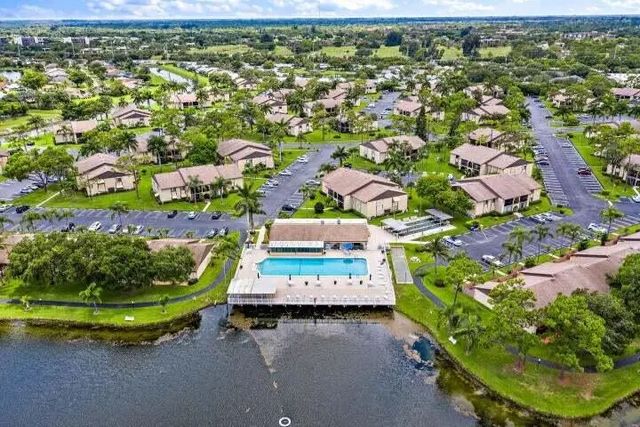
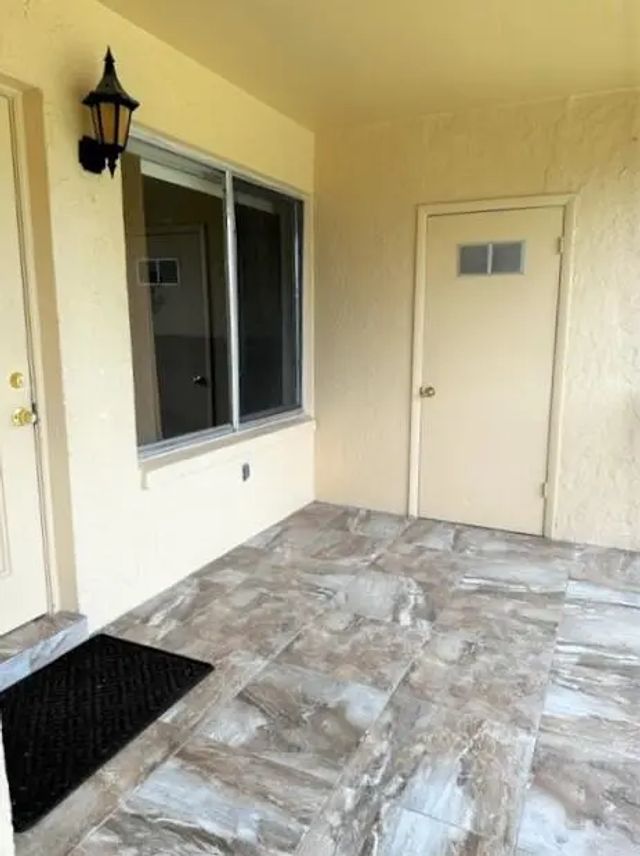
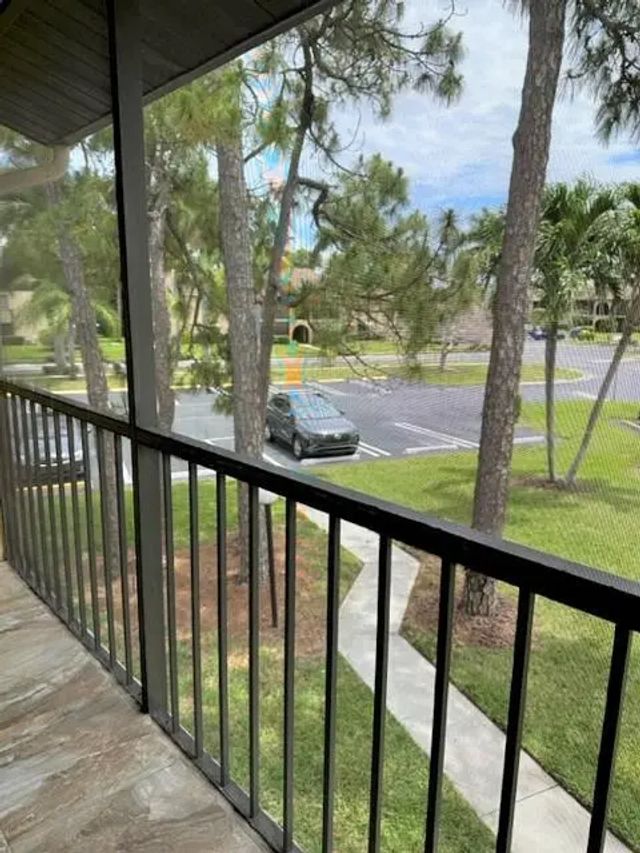
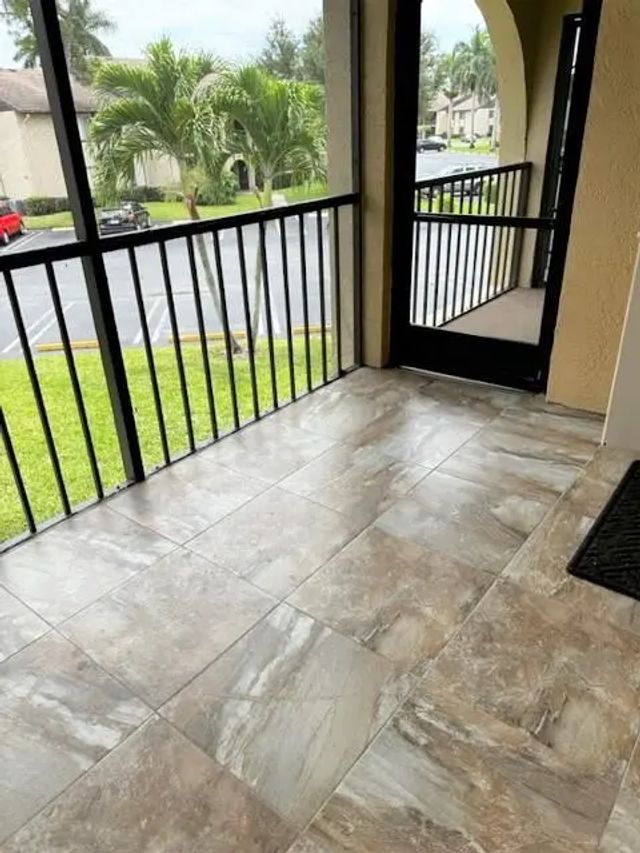
Welcome to this charming 55+ two-story condo located on the second floor, offering both comfort and convenience. This well-designed residence features an in-unit laundry for everyday ease and a spacious layout perfect for modern living. Enjoy a vibrant, social community with beautifully maintained grounds, a sparkling pool, and exceptional amenities that make every day feel like a getaway. Ideally situated for both relaxation and connection, this home is perfect for those seeking an active and welcoming lifestyle.
Features of 441 Pine Glen Lane #d-2
| MLS® # | B26015434 |
|---|---|
| USD | $159,995 |
| CAD | $220,718 |
| CNY | 元1,073,630 |
| EUR | €137,357 |
| GBP | £117,973 |
| RUB | ₽13,631,526 |
| HOA Fees | $499 |
| Bedrooms | 2 |
| Bathrooms | 1.00 |
| Full Baths | 1 |
| Square Footage | Public Records |
| Year Built | 1981 |
| Type | Residential |
| Sub-Type | Condominium |
| Restrictions | Parking - No Commercial Vehicles, Lease Restrictions |
| Unit Floor | 2 |
| Status | Active |
| HOPA | Yes |
| Membership Equity | No |
Community Information
| Address | 441 Pine Glen Lane #d-2 |
|---|---|
| Area | 5730 |
| Subdivision | PINE RIDGE SOUTH IV CONDO |
| City | Greenacres |
| County | Palm Beach |
| State | FL |
| Zip Code | 33463 |
Amenities
| Amenities | Billiard Room, Fitness Center, Game Room, Management, Parking, Pool, Shuffleboard Court, Manager On Site, Community Room, Kitchen Facilities, Library, Maintained Community, Street Lights, Maintenance |
|---|---|
| Utilities | Cable Connected, Electricity Available, Phone Available, Sewer Connected, Water Available |
| Parking | Guest, Open |
| View | Garden, Lake |
| Is Waterfront | Yes |
| Waterfront | None, Lake Front |
| Has Pool | No |
| Pets Allowed | Yes, Size Limit, Pet Restrictions Possible |
| Subdivision Amenities | Billiard Room, Fitness Center, Game Room, Management, Parking, Pool, Shuffleboard Court, Manager On Site, Community Room, Kitchen Facilities, Library, Maintained Community, Street Lights, Maintenance |
| Security | Fire Alarm, Smoke Detector(s) |
| Guest House | No |
Interior
| Interior Features | Walk-In Closet(s) |
|---|---|
| Appliances | Cooktop, Dryer, Disposal, Dishwasher, Microwave, Refrigerator, Washer, Range |
| Heating | Central, Electric |
| Cooling | Central Air, Ceiling Fan(s), Electric |
| Fireplace | No |
| # of Stories | 2 |
| Stories | One |
| Master Bedroom | None |
Exterior
| Exterior Features | None |
|---|---|
| Windows | Blinds |
| Roof | Shingle |
| Construction | Concrete, Stucco |
| Front Exposure | Southwest |
School Information
| Elementary | Heritage |
|---|---|
| Middle | L. C. Swain |
| High | Santaluces |
Additional Information
| Date Listed | April 14th, 2026 |
|---|---|
| Days on Market | 149 |
| Zoning | residential |
| Foreclosure | No |
| Short Sale | No |
| RE / Bank Owned | No |
| HOA Fees | 499.33 |
| HOA Fees Freq. | Monthly |
| Parcel ID | 18424427164410042 |
Listing Details
| Office | LoKation |
|---|---|
| sofia@sfluxuryre.com |