
About 5338 S Fountains Dr Drive S
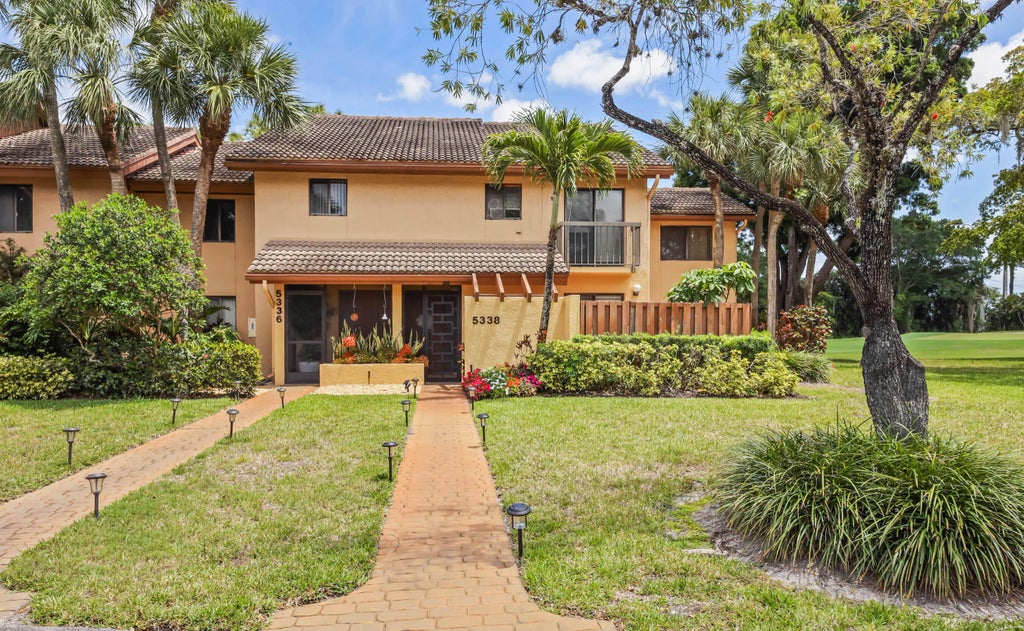
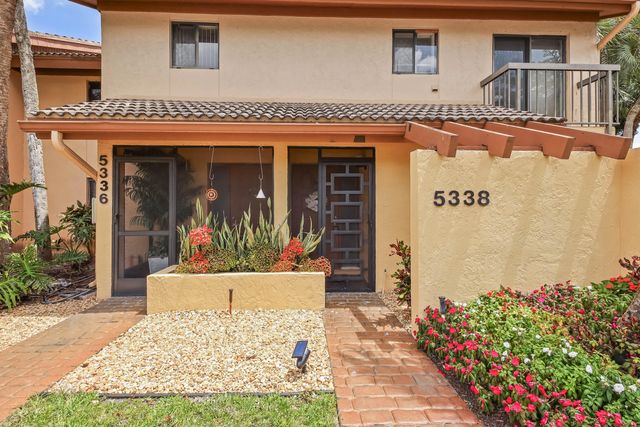
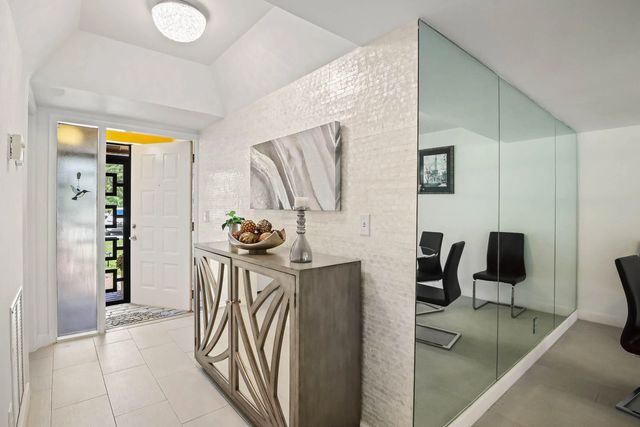
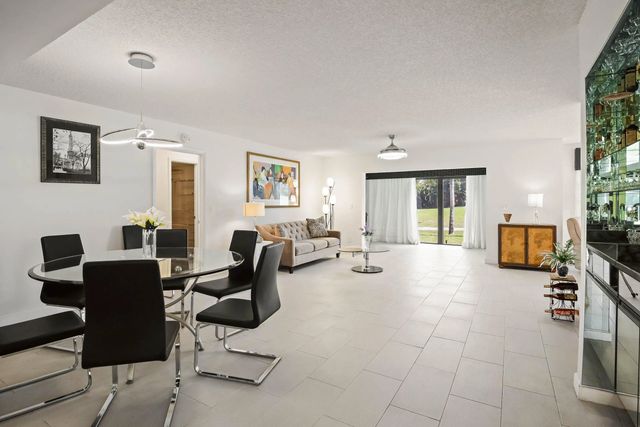
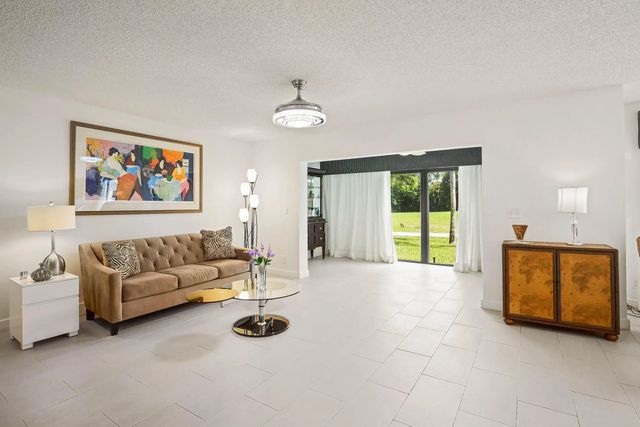
Updated 2-bedroom + den, 2-bathroom first-floor unit with golf course views. The home features a renovated kitchen with leathered granite countertops and stainless steel appliances, along with a breakfast nook area with custom wainscoting installed recently. Bathrooms have beautiful vessel sinks, marble countertops, and modern fixtures. Additional features include a tankless water heater, newer A/C, custom window treatments, and an in-unit laundry room. Enjoy two patios and extra living space throughout. The unit is being sold partially furnished for convenience. The den can be converted back into a third bedroom if needed. Located close to the community pool, this gated neighborhood offers manned security and 24-hour patrol. Conveniently close to the Florida Turnpike, I-95, shopping, dining, entertainment, airports, hospitals, and the beach.
Features of 5338 S Fountains Dr Drive S
| MLS® # | B26015758 |
|---|---|
| USD | $315,000 |
| CAD | $434,552 |
| CNY | 元2,113,776 |
| EUR | €270,429 |
| GBP | £232,267 |
| RUB | ₽26,837,906 |
| HOA Fees | $772 |
| Bedrooms | 3 |
| Bathrooms | 2.00 |
| Full Baths | 2 |
| Square Footage | Public Records |
| Year Built | 1985 |
| Type | Residential |
| Sub-Type | Condominium |
| Restrictions | Buyer Approval Required, Lease Restrictions |
| Unit Floor | 1 |
| Status | Active Under Contract |
| HOPA | No Hopa |
| Membership Equity | No |
Community Information
| Address | 5338 S Fountains Dr Drive S |
|---|---|
| Area | 5760 |
| Subdivision | FOUNTAINS SOUTH CONDO 2 |
| Development | Milan II |
| City | Lake Worth |
| County | Palm Beach |
| State | FL |
| Zip Code | 33467 |
Amenities
| Amenities | Parking, Pool |
|---|---|
| Utilities | Cable Available, Sewer Available, Water Available |
| Parking | Assigned, Guest |
| View | Garden, Golf Course |
| Is Waterfront | No |
| Waterfront | None |
| Has Pool | No |
| Pets Allowed | Yes, Size Limit, Pet Restrictions Possible |
| Unit | Corner/End Unit, Garden Apartment |
| Subdivision Amenities | Parking, Pool |
| Security | Security Guard, Gated - No Guard, Security Patrol |
| Guest House | No |
Interior
| Interior Features | Entrance Foyer, Pantry, Wet Bar, Walk-In Closet(s), Bedroom Layout - Split, Roman Tub |
|---|---|
| Appliances | Electric Water Heater, Dryer, Disposal, Dishwasher, Electric Range, Microwave, Refrigerator, Water Heater, Washer |
| Heating | Central, Electric |
| Cooling | Central Air, Electric |
| Fireplace | No |
| # of Stories | 1 |
| Stories | Multi/Split |
| Master Bedroom | Separate Shower |
Exterior
| Roof | Tile |
|---|---|
| Construction | CBS |
| Front Exposure | West |
School Information
| Elementary | Indian Pines |
|---|---|
| Middle | Woodlands |
| High | Dr. Joaquin Garcia |
Additional Information
| Date Listed | April 15th, 2026 |
|---|---|
| Days on Market | 148 |
| Zoning | RS |
| Foreclosure | No |
| Short Sale | No |
| RE / Bank Owned | No |
| HOA Fees | 771.66 |
| HOA Fees Freq. | Monthly |
| Parcel ID | 00424434190001220 |
| Contact Info | chloeconti@keyes.com |
Listing Details
| Office | Keyes Company |
|---|---|
| chloeconti@keyes.com |