

About 2170 Sw Cape Cod Drive
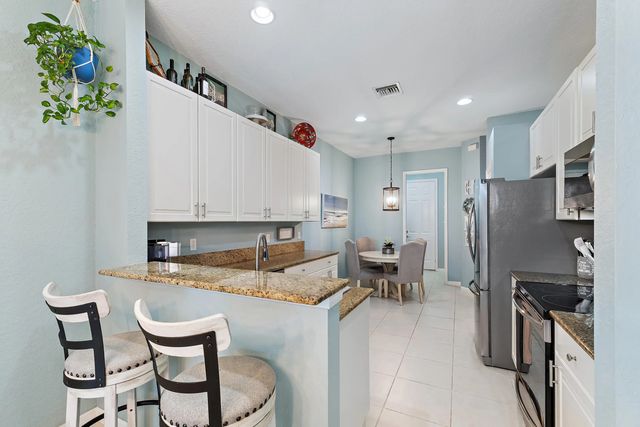
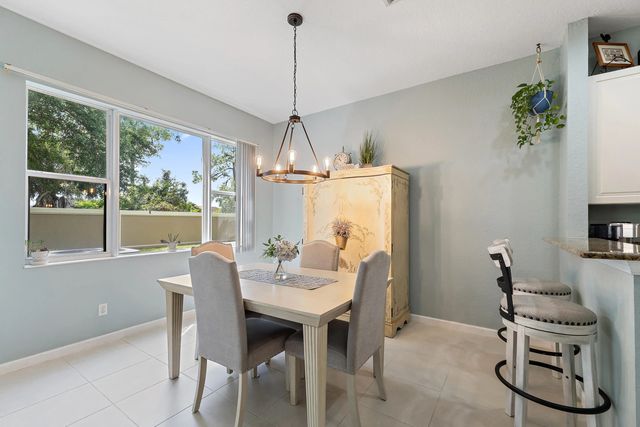
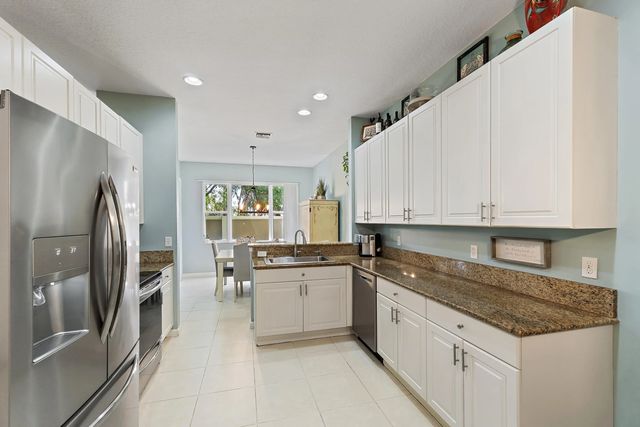
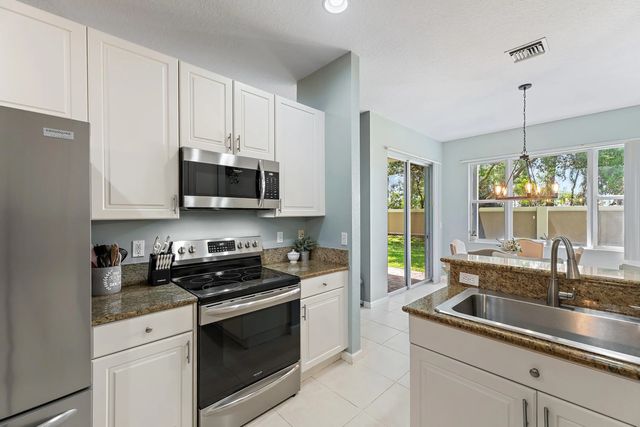
Also listed for rent. This well-maintained 3BR + loft home offers comfort, space, and convenience just minutes from Tradition Square with easy access to I95. Bright open-concept living, dining, and kitchen areas are filled with natural light—ideal for both everyday living and entertaining. The kitchen features granite countertops and stainless steel appliances. Upstairs includes a spacious primary suite, two additional bedrooms, and a versatile loft. Enjoy resort-style amenities including a pool, fitness center, tennis and basketball courts, and sidewalks throughout. A great opportunity in one of Port St. Lucie's most desirable communities near Tradition.
Features of 2170 Sw Cape Cod Drive
| MLS® # | B26015987 |
|---|---|
| USD | $320,000 |
| CAD | $455,920 |
| CNY | 元2,145,568 |
| EUR | €284,268 |
| GBP | £241,797 |
| RUB | ₽26,762,688 |
| HOA Fees | $311 |
| Bedrooms | 3 |
| Bathrooms | 3.00 |
| Full Baths | 2 |
| Half Baths | 1 |
| Square Footage | Public Records |
| Acres | 0.06 |
| Year Built | 2006 |
| Type | Residential |
| Sub-Type | Townhouse |
| Restrictions | Buyer Approval Required |
| Unit Floor | 1 |
| Status | Price Change |
| HOPA | No Hopa |
| Membership Equity | No |
Community Information
| Address | 2170 Sw Cape Cod Drive |
|---|---|
| Area | 7720 |
| Subdivision | THIRD REPLAT OF PORTOFINO ISLES |
| City | Port St. Lucie |
| County | St. Lucie |
| State | FL |
| Zip Code | 34953 |
Amenities
| Amenities | Basketball Court, Fitness Center, Playground, Pool, Spa/Hot Tub, Tennis Court(s), Bike Storage, Internet Included, Sidewalks, Gated |
|---|---|
| Utilities | Cable Available, Electricity Available, Sewer Available, Water Available |
| Parking | Driveway, Guest, Garage, Attached Garage, Attached |
| # of Garages | 2 |
| Is Waterfront | No |
| Has Pool | No |
| Pets Allowed | Yes, Pet Restrictions Possible |
| Subdivision Amenities | Basketball Court, Fitness Center, Playground, Pool, Spa/Hot Tub, Tennis Court(s), Bike Storage, Internet Included, Sidewalks, Gated |
| Security | Gated with Guard |
| Guest House | No |
Interior
| Interior Features | High Ceilings, Walk-In Closet(s) |
|---|---|
| Appliances | Dryer, Dishwasher, Electric Range, Ice Maker, Microwave, Refrigerator, Washer |
| Heating | Central |
| Cooling | Central Air, Ceiling Fan(s) |
| Fireplace | No |
| # of Stories | 2 |
| Stories | Two |
| Master Bedroom | Dual Sinks, Separate Shower |
Exterior
| Windows | Blinds |
|---|---|
| Roof | Barrel |
| Construction | CBS |
| Front Exposure | North |
Additional Information
| Date Listed | April 18th, 2026 |
|---|---|
| Days on Market | 168 |
| Zoning | RES |
| Foreclosure | No |
| Short Sale | No |
| RE / Bank Owned | No |
| HOA Fees | 311 |
| HOA Fees Freq. | Monthly |
| Parcel ID | 431460001060001 |
Listing Details
| Office | Fulton Grace Realty |
|---|---|
| laurenmmcg@gmail.com |