

About 216 Se 10th Street
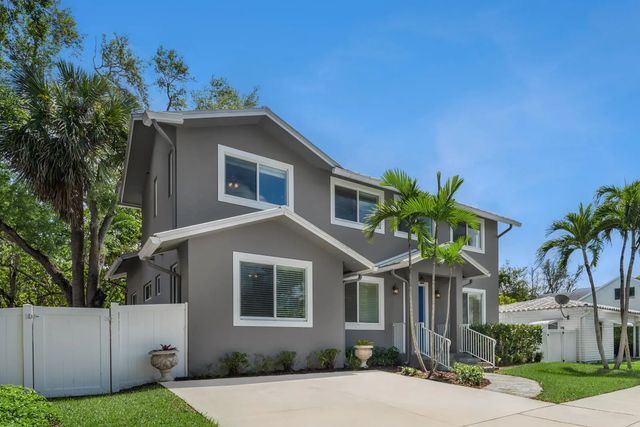
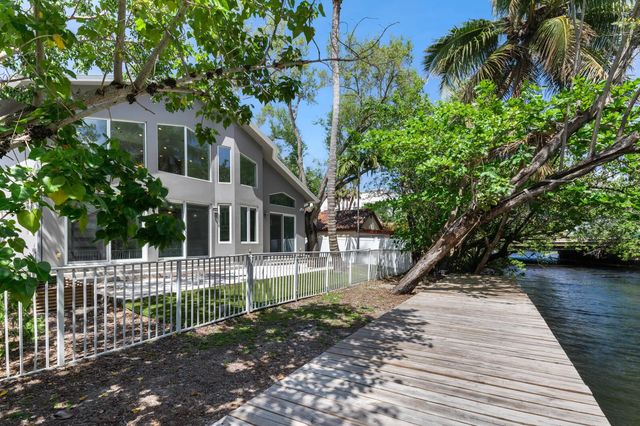
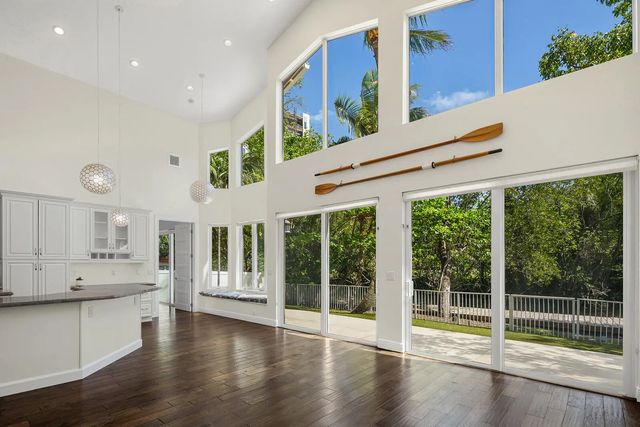
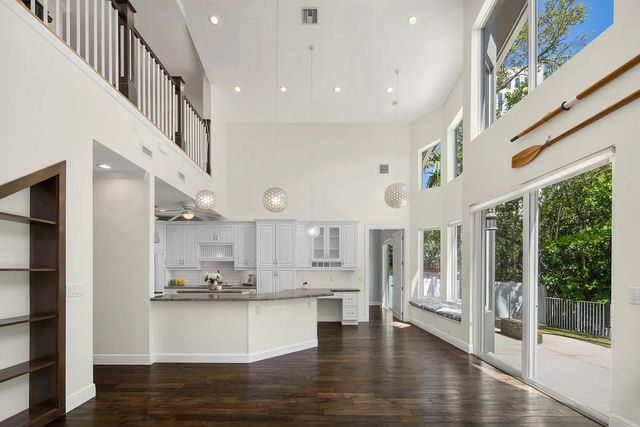
Built in 2016, this 4-bedroom, 3-bath home offers a modern layout and desirable finishes. Volume ceilings and abundant windows fill the home with natural light. Light, neutral paint enhances the airy feel, while wood flooring in the main living areas and primary suite adds warmth and character. Featuring impact glass, a metal roof, and fenced yard for peace of mind. The first floor includes the primary suite, a guest bedroom and bath, and a dedicated office/flex room. Upstairs offers two additional bedrooms, a full bath, loft, and spacious laundry room. Guest bedrooms have brand new neutral carpet, and the home is complemented by refreshed landscaping. No HOA. Located along the Tarpon River, just minutes from the heart of downtown Fort Lauderdale, dining, shopping, and entertainment.
Features of 216 Se 10th Street
| MLS® # | B26016114 |
|---|---|
| USD | $1,299,000 |
| CAD | $1,789,853 |
| CNY | 元8,717,719 |
| EUR | €1,116,833 |
| GBP | £958,466 |
| RUB | ₽111,520,059 |
| Bedrooms | 4 |
| Bathrooms | 3.00 |
| Full Baths | 3 |
| Square Footage | Public Records |
| Acres | 0.12 |
| Year Built | 2015 |
| Type | Residential |
| Sub-Type | Single Family Residence |
| Restrictions | See Remarks |
| Style | Traditional |
| Status | Active Under Contract |
| HOPA | No Hopa |
| Membership Equity | No |
Community Information
| Address | 216 Se 10th Street |
|---|---|
| Area | 3800 |
| Subdivision | TARPON RIVER PARK |
| Development | Tarpon River |
| City | Fort Lauderdale |
| County | Broward |
| State | FL |
| Zip Code | 33316 |
Amenities
| Utilities | Sewer Connected, Water Available |
|---|---|
| Parking | Driveway |
| View | City, Water, River |
| Is Waterfront | Yes |
| Waterfront | Fixed Bridge, Ocean Access, River Front |
| Has Pool | No |
| Boat Services | Private Dock |
| Pets Allowed | Yes, No Restrictions |
| Guest House | No |
Interior
| Interior Features | Cathedral Ceiling(s), High Ceilings, Kitchen Island, Vaulted Ceiling(s), Walk-In Closet(s), Upstairs Living Area |
|---|---|
| Appliances | Gas Water Heater, Cooktop, Dryer, Disposal, Dishwasher, Gas Range, Ice Maker, Microwave, Refrigerator, Water Heater, Washer, Gas Cooktop, Range |
| Heating | Central, Electric |
| Cooling | Central Air, Ceiling Fan(s), Electric |
| Fireplace | No |
| # of Stories | 2 |
| Stories | Two |
| Master Bedroom | Master Bdrm - Ground, Bedroom On Entry Level |
Exterior
| Exterior Features | Garden |
|---|---|
| Lot Description | Room for Pool |
| Windows | Blinds, Drapes, Storm Window(s), Rods, Sliding |
| Roof | Metal |
| Construction | Stucco, CBS, Concrete Block - With Stucco |
| Front Exposure | North |
School Information
| Elementary | Croissant Park |
|---|---|
| Middle | New River |
| High | Stranahan |
Additional Information
| Date Listed | April 16th, 2026 |
|---|---|
| Days on Market | 146 |
| Zoning | RAC-RPO |
| Foreclosure | No |
| Short Sale | No |
| RE / Bank Owned | No |
| Parcel ID | 504210730020 |
Listing Details
| Office | One Sotheby's Int'l Realty |
|---|---|
| kknausz@onesothebysrealty.com |