
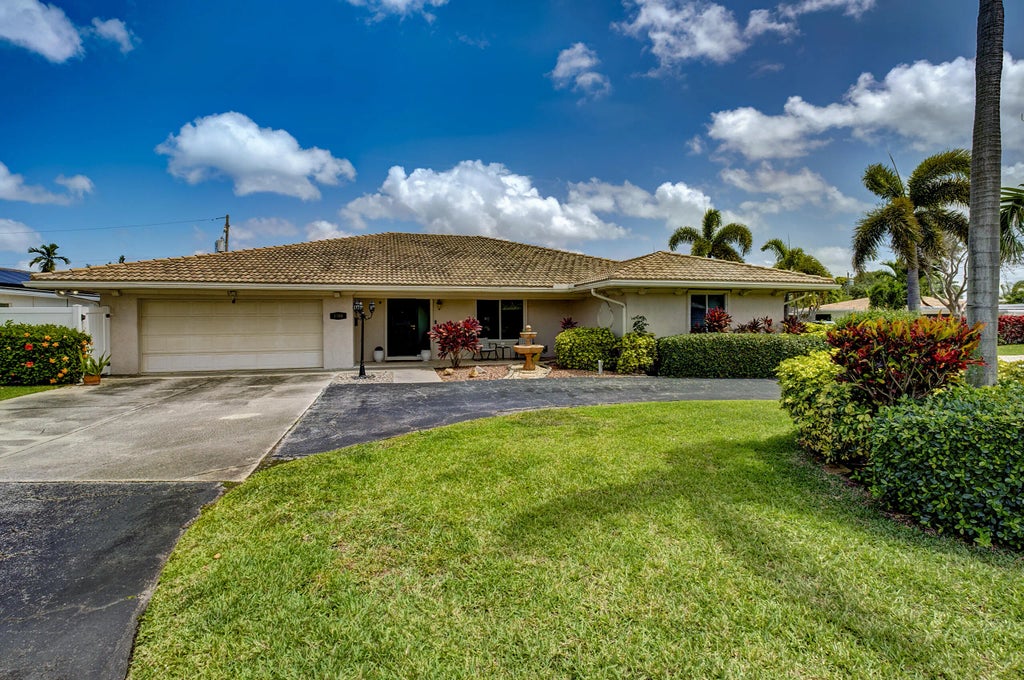


About 2700 Ne 4th Way
Spacious 4-Bedroom, 4 Full Bath Home Offering 2,781 sq/ft Of Living Space On An Oversized Corner Lot With No HOA In A Prime Location. This Well Designed Home Features An Open Floor Plan With Hardwood Flooring Throughout. The Kitchen Is Equipped With Granite Countertops, A Large Center Island, And Stainless Steel Appliances Flowing Into The Living And Dining Area. The Primary Suite Has Detailed Ceiling Work, A Walk-In Closet, And Direct Access To The Backyard. The Primary Bath Features Tile Flooring, A Jacuzzi Soaking Tub, And A Separate Shower. Three Bedrooms Offer En Suite Baths. Enjoy Outdoor Living In The Screened-In Backyard With A Pool, Spa, And Covered Patio Finished With Travertine Pavers With Additional Storage Space In The Side Yard. Close Proximity To The Beach And Downtown Boca.
Features of 2700 Ne 4th Way
| MLS® # | B26016227 |
|---|---|
| USD | $1,375,000 |
| CAD | $1,903,358 |
| CNY | 元9,234,913 |
| EUR | €1,183,758 |
| GBP | £1,017,400 |
| RUB | ₽118,069,875 |
| Bedrooms | 4 |
| Bathrooms | 4.00 |
| Full Baths | 4 |
| Square Footage | Public Records |
| Acres | 0.26 |
| Year Built | 1965 |
| Type | Residential |
| Sub-Type | Single Family Residence |
| Restrictions | No Restrictions |
| Style | Ranch |
| Status | Active |
| HOPA | No Hopa |
| Membership Equity | No |
Community Information
| Address | 2700 Ne 4th Way |
|---|---|
| Area | 4250 |
| Subdivision | BOCA WOODS |
| City | Boca Raton |
| County | Palm Beach |
| State | FL |
| Zip Code | 33431 |
Amenities
| Utilities | Cable Available, Electricity Available, Sewer Available, Water Available |
|---|---|
| Parking Spaces | 3 |
| Parking | Asphalt, Circular Driveway, Concrete, Garage, Attached Garage, Attached, Boat Access/Parking |
| # of Garages | 2 |
| View | Other, Pool |
| Is Waterfront | No |
| Waterfront | None |
| Has Pool | Yes |
| Pool | Electric Heat, Fenced, In Ground, Pool/Spa Combo, Screen Enclosure |
| Pets Allowed | Yes, No Restrictions |
| Guest House | No |
Interior
| Interior Features | Entrance Foyer, Kitchen Island, Walk-In Closet(s), Bedroom Layout - Three Way Split |
|---|---|
| Appliances | Electric Water Heater, Dryer, Disposal, Dishwasher, Electric Range, Microwave, Refrigerator, Water Heater, Washer, Range, Wine Refrigerator |
| Heating | Central, Electric |
| Cooling | Central Air, Ceiling Fan(s) |
| Fireplace | No |
| # of Stories | 1 |
| Stories | One |
| Master Bedroom | Separate Shower, Whirlpool Tub, Bedroom On Entry Level |
Exterior
| Exterior Features | Outdoor Shower, Storage |
|---|---|
| Lot Description | Corner Lot |
| Windows | Blinds, Rods |
| Roof | Barrel, Tile |
| Construction | CBS, Concrete Block - With Stucco |
| Front Exposure | West |
School Information
| Elementary | J. C. Mitchell |
|---|---|
| Middle | Boca Raton Community |
| High | Boca Raton |
Additional Information
| Date Listed | April 20th, 2026 |
|---|---|
| Days on Market | 137 |
| Zoning | R1D (city) |
| Foreclosure | No |
| Short Sale | No |
| RE / Bank Owned | No |
| Parcel ID | 06434717040070050 |
Listing Details
| Office | Mollica & Company Real Estate |
|---|---|
| jmollicajr@aol.com |