
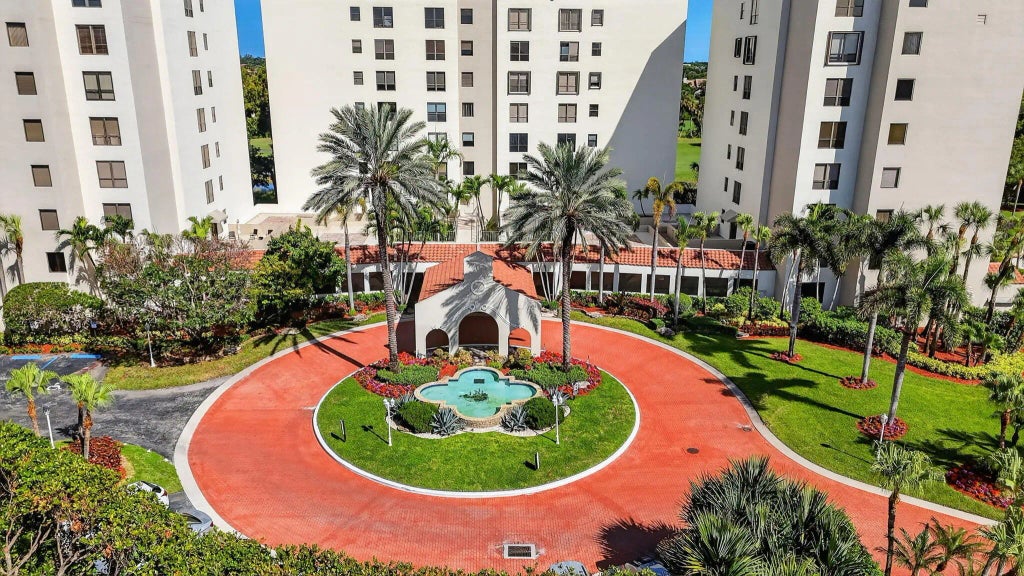


About 7351 Promenade Drive #f-502
Rare opportunity to put your own stamp on a spacious 3bed/2.5bath condo in the highly desirable, gated community of Boca Pointe. This meticulously maintained 5th-floor residence offers 2,500 sq ft of living space (3,000 total) with a bright, open layout flowing to a wraparound screened patio with panoramic lake and golf course views. The large kitchen features an island, breakfast area, and office nook. The primary suite includes two walk-in closets and a spacious bath. Both guest rooms are generously sized. Immaculate building, unbeatable central Boca location close to shopping, dining, and beaches. Top-rated schools, optional country club membership, and walking distance to houses of worship. Priced to reflect cosmetic updating - move in and make it your own. The unit comes with an assigned parking space in the ground floor garage.
Features of 7351 Promenade Drive #f-502
| MLS® # | B26016312 |
|---|---|
| USD | $580,000 |
| CAD | $803,225 |
| CNY | 元3,897,426 |
| EUR | €500,289 |
| GBP | £429,455 |
| RUB | ₽50,632,898 |
| HOA Fees | $1,156 |
| Bedrooms | 3 |
| Bathrooms | 3.00 |
| Full Baths | 2 |
| Half Baths | 1 |
| Square Footage | Public Records |
| Year Built | 1991 |
| Type | Residential |
| Sub-Type | Condominium |
| Restrictions | Buyer Approval Required |
| Unit Floor | 5 |
| Status | Active Under Contract |
| HOPA | No Hopa |
| Membership Equity | No |
Community Information
| Address | 7351 Promenade Drive #f-502 |
|---|---|
| Area | 4680 |
| Subdivision | Imperial Royale at Boca Pointe |
| Development | Imperial Royale at Boca Pointe |
| City | Boca Raton |
| County | Palm Beach |
| State | FL |
| Zip Code | 33433 |
Amenities
| Amenities | Elevator(s), Fitness Center, Game Room, Management, Pool, Sauna, Spa/Hot Tub, Manager On Site, Trash Chute, Lobby, Sidewalks |
|---|---|
| Utilities | Cable Available, Sewer Available, Water Available |
| Parking | Assigned, Covered, Guest, Garage, Detached Garage |
| View | Golf Course, Water, Lake |
| Is Waterfront | No |
| Waterfront | None |
| Has Pool | No |
| Pets Allowed | No |
| Unit | Interior Hallway |
| Subdivision Amenities | Elevator(s), Fitness Center, Game Room, Management, Pool, Sauna, Spa/Hot Tub, Manager On Site, Trash Chute, Lobby, Sidewalks |
| Security | Fire Sprinkler System, Gated with Guard, Smoke Detector(s), Security System, Entry - Phone/Intercom |
| Guest House | No |
Interior
| Interior Features | Entrance Foyer, Kitchen Island, Pantry, Walk-In Closet(s), Bedroom Layout - Split, Roman Tub |
|---|---|
| Appliances | Electric Water Heater, Cooktop, Dryer, Disposal, Dishwasher, Electric Range, Ice Maker, Microwave, Oven, Refrigerator, Water Heater, Washer |
| Heating | Central, Electric |
| Cooling | Central Air, Ceiling Fan(s), Electric |
| Fireplace | No |
| # of Stories | 8 |
| Stories | One |
| Master Bedroom | Bidet, Dual Sinks, Master Bdrm - Ground, Separate Shower, Separate Tub |
Exterior
| Exterior Features | Balcony |
|---|---|
| Lot Description | On Golf Course |
| Windows | Blinds, Plantation Shutters |
| Roof | Flat |
| Construction | CBS |
| Front Exposure | Northeast |
Additional Information
| Date Listed | April 16th, 2026 |
|---|---|
| Days on Market | 140 |
| Zoning | RS |
| Foreclosure | No |
| Short Sale | No |
| RE / Bank Owned | No |
| HOA Fees | 1156.41 |
| HOA Fees Freq. | Monthly |
| Parcel ID | 00424733200065020 |
Listing Details
| Office | LoKation |
|---|---|
| jrinaldirealtor@gmail.com |